Major price improvement! Welcome to your dream coastal retreat! Nestled within the charming Country Club Estates, this immaculate detached home promises an idyllic lifestyle just moments away from the glistening shores of Rehoboth Beach and an array of local amenities. Situated on a tranquil cul-de-sac, this property offers the perfect blend of serenity and convenience, making it an ideal haven for coastal living enthusiasts. With a fully fenced yard, an open floor plan, and a range of enticing features, this home presents a truly captivating living experience. Enjoy the unparalleled advantage of residing within a stone's throw of the sandy beaches, offering you endless opportunities for sun-soaked relaxation and water-based adventures. Additionally, the easy access to local amenities ensures that all your daily needs are just a short distance away. Revel in the peace and quiet of a serene cul-de-sac, providing a sense of privacy and security that is truly unparalleled. This exclusive location allows you to bask in the tranquility of your surroundings, away from the hustle and bustle of downtown but close enough to walk in for dinner or a coffee. Experience the seamless flow of space within the open floor plan, creating a welcoming ambiance that is perfect for both relaxation and entertainment. Every corner of this home has been meticulously crafted to offer comfort and functionality in equal measure. With a primary bedroom conveniently located on the main level, and two additional bedrooms upstairs sharing a Jack and Jill bathroom, this home ensures the utmost convenience and privacy for all family members. The flexible space upstairs presents an exciting opportunity for customization, whether it be an office, an extra bedroom, or even a personal yoga or peloton studio. Indulge in the outdoor shower, a perfect addition for those seeking a refreshing experience after a day at the beach. The fully fenced yard offers a secure and private space for both relaxation and recreation, ensuring that you can enjoy the outdoors to the fullest. Embrace the beauty of every season in the delightful three seasons sunroom, providing a serene spot to bask in the natural light and enjoy the stunning views of the surrounding landscape. Delight in the culinary delights of a thoughtfully upgraded kitchen, equipped with modern appliances and stylish finishes, allowing you to indulge your passion for cooking and entertaining with ease. This exceptional property offers an unparalleled opportunity to relish the coastal lifestyle, combining luxury, comfort, and convenience in one magnificent package. The property also comes with a tankless water heater for endless hot water after your days in the sun. The seller is also selling this property fully furnished making your coastal dream even easier to simply start enjoying. Don't miss the chance to make this extraordinary Rehoboth Beach home that has never been rented your very own! Schedule a viewing and begin your journey to coastal bliss. ***Seller also has architectural drawings and approved plans for a sizable addition***
Sold for $1,312,500
$1,312,500
403 Country Club Dr, Rehoboth Beach, DE 19971
4beds
1,850sqft
Single Family Residence
Built in 1997
6,970 Square Feet Lot
$1,451,600 Zestimate®
$709/sqft
$3,055 Estimated rent
Home value
$1,451,600
$1.34M - $1.58M
$3,055/mo
Zestimate® history
Owner options
List your home for rent
$3,055/mo
Rent Zestimate®
Find your next renter with Zillow Rental Manager. Plus, with online applications, you can quickly screen prospective tenants – for free.
$3,055/mo
Rent Zestimate®
Refinance and save
$5,930/mo
Est. payment
Refinancing to a lower rate could help reduce your monthly payments and save thousands over the life of the loan.
$5,930/mo
Est. payment
Explore your selling options
Work with a Zillow partner agent
Leverage their expertise and Zillow's premium Showcase listings to get your home seen by more buyers.
Get startedList with your own agent
Get your home in front of millions of buyers by listing it on Zillow.
Learn how to do itSell it yourself
Take full control of how buyers see your home on Zillow by listing For Sale by Owner (FSBO).
List your homeWhat's special
Stylish finishesJack and jill bathroomPeloton studioUpgraded kitchenOpen floor planFully fenced yardModern appliances
Zillow last checked:
Listing updated:
Listed by:
Nicole Callender 410-440-6688,
Keller Williams Realty Delmarva
Bought with:
Joe Maggio, RB-0020238
JOE MAGGIO REALTY
Source: Bright MLS,MLS#: DESU2049902
Facts & features
Interior
Bedrooms & bathrooms
- Bedrooms: 4
- Bathrooms: 2
- Full bathrooms: 2
- Main level bathrooms: 1
- Main level bedrooms: 2
Basement
- Area: 0
Heating
- Heat Pump, Electric
Cooling
- Central Air, Heat Pump, Electric
Appliances
- Included: Dishwasher, Dryer, Exhaust Fan, Ice Maker, Refrigerator, Microwave, Oven/Range - Gas, Self Cleaning Oven, Range Hood, Washer, Water Heater, Electric Water Heater
Features
- Attic, Combination Kitchen/Dining, Entry Level Bedroom, Ceiling Fan(s)
- Flooring: Carpet, Hardwood
- Doors: Storm Door(s)
- Windows: Insulated Windows, Screens, Window Treatments
- Has basement: No
- Has fireplace: No
Interior area
- Total structure area: 1,850
- Total interior livable area: 1,850 sqft
- Finished area above ground: 1,850
- Finished area below ground: 0
Property
Parking
- Parking features: Concrete, Off Street, Driveway, On Street
- Has uncovered spaces: Yes
Accessibility
- Accessibility features: None
Features
- Levels: Two
- Stories: 2
- Patio & porch: Deck, Porch, Enclosed
- Exterior features: Outdoor Shower, Sidewalks
- Pool features: None
- Fencing: Partial
Lot
- Size: 6,970 Square Feet
- Dimensions: 60.00 x 120.00
- Features: Cleared, Cul-De-Sac, Landscaped
Details
- Additional structures: Above Grade, Below Grade, Outbuilding
- Parcel number: 33419.0878.00
- Zoning: R8
- Special conditions: Standard
Construction
Type & style
- Home type: SingleFamily
- Architectural style: Salt Box
- Property subtype: Single Family Residence
Materials
- Stick Built, Vinyl Siding
- Foundation: Block, Crawl Space
- Roof: Architectural Shingle
Condition
- Excellent
- New construction: No
- Year built: 1997
Utilities & green energy
- Sewer: Public Sewer
- Water: Public
- Utilities for property: Cable Available, Phone Available, Sewer Available, Water Available
Community & HOA
Community
- Subdivision: Country Club Estates
HOA
- Has HOA: Yes
- Amenities included: Tot Lots/Playground
- HOA fee: $20 annually
Location
- Region: Rehoboth Beach
Financial & listing details
- Price per square foot: $709/sqft
- Tax assessed value: $22,700
- Annual tax amount: $1,520
- Date on market: 10/16/2023
- Listing agreement: Exclusive Right To Sell
- Listing terms: Cash,Conventional
- Ownership: Fee Simple
Price history
| Date | Event | Price |
|---|---|---|
| 4/5/2024 | Sold | $1,312,500-11%$709/sqft |
Source:  Bright MLS #DESU2049902 Report a problem Bright MLS #DESU2049902 Report a problem | ||
| 2/24/2024 | Contingent | $1,475,000$797/sqft |
Source: Bright MLS #DESU2049902 Report a problem | ||
| 12/2/2023 | Price change | $1,475,000-4.8%$797/sqft |
Source: Bright MLS #DESU2049902 Report a problem | ||
| 10/16/2023 | Listed for sale | $1,550,000+67.6%$838/sqft |
Source: Bright MLS #DESU2049902 Report a problem | ||
| 4/16/2018 | Sold | $925,000-2.5%$500/sqft |
Source: Public Record Report a problem | ||
| 2/9/2018 | Listed for sale | $949,000+33.7%$513/sqft |
Source: CONDOMINIUM REALTY LTD #727490 Report a problem | ||
| 1/7/2016 | Sold | $710,000+125.4%$384/sqft |
Source: Public Record Report a problem | ||
| 8/11/2008 | Sold | $315,000$170/sqft |
Source: Agent Provided Report a problem | ||
Public tax history
| Year | Property taxes | Tax assessment |
|---|---|---|
| 2025 | $2,864 +156% | $678,100 +2887.2% |
| 2024 | $1,119 +0.1% | $22,700 |
| 2023 | $1,118 +3.6% | $22,700 |
| 2022 | $1,079 +0.9% | $22,700 |
| 2021 | $1,069 +0.3% | $22,700 |
| 2020 | $1,066 | $22,700 |
| 2019 | $1,066 -0.1% | $22,700 |
| 2018 | $1,067 +7.1% | $22,700 |
| 2017 | $997 +12.9% | $22,700 +2.7% |
| 2016 | $883 +74% | $22,100 |
| 2015 | $507 +1.9% | $22,100 |
| 2014 | $498 +2.7% | $22,100 |
| 2013 | $485 +0.6% | $22,100 |
| 2012 | $482 +8.5% | $22,100 |
| 2011 | $444 | $22,100 |
| 2010 | $444 -2.5% | $22,100 |
| 2009 | $455 | $22,100 |
| 2003 | -- | -- |
| 2002 | -- | -- |
| 2001 | -- | -- |
Find assessor info on the county website
Neighborhood: 19971
Nearby homes
- $1,591,5003 bd-- ba1.7k sqft401 Country Club Dr, Rehoboth Beach, DE 19971Off Market
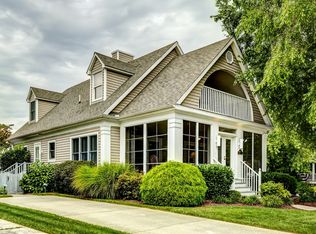
- $1,657,3003 bd-- ba2.2k sqft405 Country Club Dr, Rehoboth Beach, DE 19971Off Market
- $1,194,1003 bd-- ba1.4k sqft302 State Rd, Rehoboth Beach, DE 19971Off Market
- $1,202,9003 bd2 ba1.8k sqft304 State Rd, Rehoboth Beach, DE 19971Off Market
- $1,193,1003 bd2 ba1.3k sqft300 State Rd, Rehoboth Beach, DE 19971Off Market
- $1,318,8003 bd-- ba1.5k sqft119B Hickman St, Rehoboth Beach, DE 19971Off Market
- $2,244,3003 bd-- ba2.9k sqft306 State Rd, Rehoboth Beach, DE 19971Off Market
- $1,429,3004 bd2 ba2.4k sqft333 Country Club Dr, Rehoboth Beach, DE 19971Off Market
Nearby schools
GreatSchools rating
- 8/10Rehoboth Elementary SchoolGrades: K-5Distance: 0.2 mi
- 7/10Beacon Middle SchoolGrades: 6-8Distance: 3.1 mi
- 8/10Cape Henlopen High SchoolGrades: 9-12Distance: 4.5 mi
Schools provided by the listing agent
- District: Cape Henlopen
Source: Bright MLS. This data may not be complete. We recommend contacting the local school district to confirm school assignments for this home.


Get pre-qualified for a loan
At Zillow Home Loans, we can pre-qualify you in as little as 5 minutes with no impact to your credit score.An equal housing lender. NMLS #10287.
Sell for more on Zillow
Get a Zillow Showcase℠ listing at no additional cost and you could sell for .
$1,451,600
2% more
+$29,032
With Zillow Showcase(estimated)
$1,480,632
- Delaware
- Sussex County
- Rehoboth Beach
- 19971
- 403 Country Club Dr
Nearby cities
Nearby zip codes
Other Rehoboth Beach Topics
