1994 Fleetwood 16x80 single wide mobile home in great condition. Sitting less than a mile off of Hwy 75 in the Painter Community this home is surrounded by mature forest land. 3 Bedroom 2 bath, fenced back yard, detached outbuilding, propane tank. Purchaser to verify all information including school zoning.
Sold for $97,000
$97,000
403 County Road 136, Crossville, AL 35962
3beds
1,216sqft
Manufactured Home
Built in 1994
2.14 Acres Lot
$111,200 Zestimate®
$80/sqft
$1,123 Estimated rent
Home value
$111,200
Estimated sales range
Not available
$1,123/mo
Zestimate® history
Owner options
List your home for rent
$1,123/mo
Rent Zestimate®
Find your next renter with Zillow Rental Manager. Plus, with online applications, you can quickly screen prospective tenants – for free.
$1,123/mo
Rent Zestimate®
Refinance and save
$446/mo
Est. payment
Refinancing to a lower rate could help reduce your monthly payments and save thousands over the life of the loan.
$446/mo
Est. payment
Explore your selling options
Work with a Zillow partner agent
Leverage their expertise and Zillow's premium Showcase listings to get your home seen by more buyers.
Get startedList with your own agent
Get your home in front of millions of buyers by listing it on Zillow.
Learn how to do itSell it yourself
Take full control of how buyers see your home on Zillow by listing For Sale by Owner (FSBO).
List your homeWhat's special
Zillow last checked:
Listing updated:
Listed by:
Mike Henson 256-298-3000,
The Real Estate Group
Bought with:
Missy Ehrenbeit, 132700
Weichert Realtors-The Sp Plce
Source: ValleyMLS,MLS#: 21868564
Facts & features
Interior
Bedrooms & bathrooms
- Bedrooms: 3
- Bathrooms: 2
- Full bathrooms: 2
Rooms
- Room types: Master Bedroom, Living Room, Bedroom 2, Dining Room, Bedroom 3, Kitchen
Primary bedroom
- Features: Carpet
- Level: First
- Area: 195
- Dimensions: 13 x 15
Bedroom 2
- Features: Carpet
- Level: First
- Area: 130
- Dimensions: 13 x 10
Bedroom 3
- Features: Carpet
- Level: First
- Area: 108
- Dimensions: 9 x 12
Dining room
- Features: Vinyl
- Level: First
- Area: 81
- Dimensions: 9 x 9
Kitchen
- Features: Vinyl
- Level: First
- Area: 119
- Dimensions: 7 x 17
Living room
- Features: Carpet
- Level: First
- Area: 225
- Dimensions: 15 x 15
Heating
- Central 1
Cooling
- Central 1
Features
- Basement: Crawl Space
- Has fireplace: No
- Fireplace features: None
Interior area
- Total interior livable area: 1,216 sqft
Property
Parking
- Parking features: None
Features
- Levels: One
- Stories: 1
Lot
- Size: 2.14 Acres
Details
- Parcel number: 3006230000010.001
Construction
Type & style
- Home type: MobileManufactured
- Architectural style: Ranch
- Property subtype: Manufactured Home
Condition
- New construction: No
- Year built: 1994
Utilities & green energy
- Sewer: Septic Tank
- Water: Public
Community & HOA
Community
- Subdivision: Metes And Bounds
HOA
- Has HOA: No
Location
- Region: Crossville
Financial & listing details
- Price per square foot: $80/sqft
- Tax assessed value: $36,580
- Annual tax amount: $77
- Date on market: 8/15/2024
Price history
| Date | Event | Price |
|---|---|---|
| 12/6/2024 | Sold | $97,000$80/sqft |
Source:  ValleyMLS #21868564 Report a problem ValleyMLS #21868564 Report a problem | ||
| 10/21/2024 | Pending sale | $97,000$80/sqft |
Source: ValleyMLS #21868564 Report a problem | ||
| 8/15/2024 | Listed for sale | $97,000$80/sqft |
Source: ValleyMLS #21868564 Report a problem | ||
Public tax history
| Year | Property taxes | Tax assessment |
|---|---|---|
| 2025 | $77 -2.2% | $3,660 -1.6% |
| 2024 | $79 -34.3% | $3,720 +10.1% |
| 2023 | $120 -1.7% | $3,380 -1.7% |
| 2022 | $122 +35.4% | $3,440 +35.4% |
| 2021 | $90 | $2,540 |
| 2020 | $90 +50.9% | $2,540 -17% |
| 2017 | $60 +21.2% | $3,060 +13.3% |
| 2015 | $49 | $2,700 |
| 2014 | $49 | $2,700 -3.6% |
| 2013 | -- | $2,800 |
| 2012 | -- | $2,800 |
| 2011 | -- | $2,800 |
| 2010 | -- | $2,800 |
Find assessor info on the county website
Neighborhood: 35962
Nearby homes
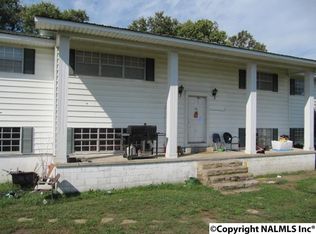
- $262,1004 bd3 ba2.9k sqft341 County Road 136, Crossville, AL 35962Off Market
- $261,600-- bd0 ba1.8k sqft95 County Road 834, Crossville, AL 35962Off Market
- $3,700-- bd1 ba720 sqft95 County Road 834, Crossville, AL 35962Off Market
- $6,640-- bd-- ba-- sqft100 County Road 834 #20, Crossville, AL 35961Off Market
- $197,700-- bd-- ba1.2k sqft498 County Road 136, Crossville, AL 35962Off Market
- $6,7601.02 Acres118 County Road 834, Crossville, AL 35962Off Market
- $147,300-- bd-- ba1.9k sqft285 County Road 136, Crossville, AL 35962Off Market
- $20,940-- bd1 ba980 sqft107 County Road 834, Crossville, AL 35962Off Market
Nearby schools
GreatSchools rating
- 4/10Geraldine SchoolGrades: PK-12Distance: 5.3 mi
Schools provided by the listing agent
- Elementary: Geraldine
- Middle: Geraldine
- High: Geraldine
Source: ValleyMLS. This data may not be complete. We recommend contacting the local school district to confirm school assignments for this home.
- Alabama
- De Kalb County
- Crossville
- 35962
- 403 County Road 136
Nearby cities
Nearby zip codes
Other Crossville Topics
