Skip main navigation
Pending
  • $270,000

    403 Court St, Little Valley, NY 14755

    4beds
    1,962sqft
    Loading
    Farm, Single Family Residence
    Built in 1935
    2.15 Acres Lot
    $259,900 Zestimate®
    $138/sqft
    $-- HOA

    What's special

    First floor bathroomDining roomCountry kitchen
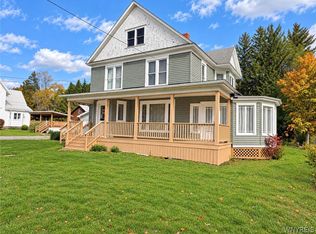
    ARE YOU LOOKING TO ENJOY VILLAGE LIFE AT ITS FINEST? LITTLE VALLEY OFFERS SO MUCH, A LIBRARY, POST OFFICE, RESTAURANTS, HARDWARE STORE, BANK, WALKING TRAILS, SWIMMING POOL IN THE SUMMER, AND AN ICE SKATING POND IN THE WINTER.YOU WILL ENJOY ALL OF THIS FROM THIS WELL KEPT HOME WHERE YOU CAN GATHER IN THE COUNTRY KITCHEN OR SIT OUT ON THE BEAUTIFUL DECK ACROSS THE BACK OF THE HOUSE. THE DINING ROOM IS CURRENTLY USED AS AN OFFICE BUT EASILY CAN BE SET UP WITH YOUR DINING ROOM FURNITURE. FIRST FLOOR BATHROOM IS OFF THE KITCHEN.UPSTAIRS ARE 4 BEDROOMS AND TWO OF THE BEDROOMS ARE CONNECTED WITH A JACK AND JILL FULL BATHROOM. AT THE FRONT OF THE HOUSE IS A LARGE OPEN AIR PORCH, A GREAT SPOT TO WATCH THE LOCAL PARADES PASS BY. THE OLD BARN HAS BEEN CONVERTED TO 2 TANDEM GARAGE SPACES WITH A LOFT ABOVE FOR PLENTY OF STORAGE OR PERHAPS YOUR WORK OUT ROOM. THE ATTACHED GARAGE OFFERS 4 SPACES AND IS HEATED AND HAS ELECTRIC FOR YOUR WORKSHOP. THERE IS SO MUCH STORAGE IN THE BUILDINGS.ALL GARAGES HAVE ELECTRIC DOORS WITH OPENERS. ALL APPLIANCES LISTED ARE INCLUDED.THE BACK OF THE PROPERTY IS ADJACENT TO THE PAT MCGEE TRAIL FOR WOODED WALKS OR WINTER SNOWMOBILING. ELLICOTTVILLE IS 15 MINUTES OVER THE HILL FOR WINTER SKIING. THE CASINO IS WITHIN 20 MINUTES AND THE ALLEGANY STATE PARK IS WITHIN 30 MINUTES.
    85 days
    |
    60
    |
    2
    |

    Zillow last checked:

    Listing updated:

    Listed by:

    Keller Williams Realty Lancaster 716-324-2300,

    Linda Welch 614-570-2732

    Source: NYSAMLSs,MLS#: B1672696MLS LogoOriginating MLS: Buffalo

      Facts & features

      Interior

      Bedrooms & bathrooms
      • Bedrooms: 4
      • Bathrooms: 2
      • Full bathrooms: 2
      • Main level bathrooms: 1
      Bedroom 1
      • Level: Second
      • Dimensions: 14.00 x 13.00
      Bedroom 2
      • Level: Second
      • Dimensions: 12.00 x 11.00
      Bedroom 3
      • Level: Second
      • Dimensions: 10.00 x 8.00
      Bedroom 4
      • Level: Second
      • Dimensions: 16.00 x 11.00
      Dining room
      • Level: First
      • Dimensions: 15.00 x 12.00
      Living room
      • Level: First
      • Dimensions: 29.00 x 15.00
      Heating
      • Ductless, Electric, Gas, Baseboard, Forced Air
      Cooling
      • Ductless
      Appliances
      • Included: Dishwasher, Exhaust Fan, Freezer, Gas Oven, Gas Range, Gas Water Heater, Microwave, Refrigerator, Range Hood
      • Laundry: Main Level
      Features
      • Breakfast Bar, Ceiling Fan(s), Separate/Formal Dining Room, Entrance Foyer, Eat-in Kitchen, Great Room, Country Kitchen, Kitchen Island, Sliding Glass Door(s), Skylights, Natural Woodwork, Window Treatments, Bath in Primary Bedroom
      • Flooring: Carpet, Ceramic Tile, Hardwood, Laminate, Varies
      • Doors: Sliding Doors
      • Windows: Drapes, Skylight(s)
      • Basement: Crawl Space,Partial
      • Has fireplace: No
      Interior area
      • Total structure area: 1,962
      • Total interior livable area: 1,962 sqft
      Video & virtual tour

      Property

      Parking
      • Total spaces: 7
      • Parking features: Detached, Electricity, Garage, Heated Garage, Workshop in Garage, Garage Door Opener, Shared Driveway
      • Garage spaces: 7
      Features
      • Levels: Two
      • Stories: 2
      • Patio & porch: Deck, Open, Porch
      • Exterior features: Blacktop Driveway, Deck, Fence, Gravel Driveway
      • Fencing: Partial
      Lot
      • Size: 2.15 Acres
      • Dimensions: 102 x 465
      • Features: Irregular Lot, Wooded
      Details
      • Additional structures: Second Garage
      • Parcel number: 04540105406300020190000000
      • Special conditions: Standard
      • Other equipment: Generator

      Construction

      Type & style
      • Home type: SingleFamily
      • Architectural style: Farmhouse,Two Story
      • Property subtype: Farm, Single Family Residence
      Materials
      • Vinyl Siding, Copper Plumbing
      • Foundation: Block, Stone
      • Roof: Metal
      Condition
      • Resale
      • Year built: 1935

      Utilities & green energy

      • Electric: Circuit Breakers
      • Sewer: Connected
      • Water: Connected, Public
      • Utilities for property: Cable Available, Electricity Connected, High Speed Internet Available, Sewer Connected, Water Connected

      Community & HOA

      Community
      • Features: Trails/Paths
      Location
      • Region: Little Valley

      Financial & listing details

      • Price per square foot: $138/sqft
      • Tax assessed value: $57,800
      • Annual tax amount: $3,921
      • Date on market: 4/14/2026
      • Cumulative days on market: 75 days
      • Listing terms: Cash,Conventional,VA Loan

        Estimated market value

        $259,900

        $247,000 - $273,000

        $1,973/mo

        Price history

        DateEventPrice
        6/7/2026Pending sale$270,000$138/sqft
        Source: NYSAMLSs #B1672696 Report a problem
        5/29/2026Contingent$270,000$138/sqft
        Source: NYSAMLSs #B1672696 Report a problem
        4/14/2026Listed for sale$270,000+0.9%$138/sqft
        Source: NYSAMLSs #B1672696 Report a problem
        10/9/2021Listing removed--
        Source: NYSAMLSs #B1350093 Report a problem
        7/9/2021Listed for sale$267,500-0.6%$136/sqft
        Source: NYSAMLSs #B1350093 Report a problem
        6/1/2021Listing removed--
        Source: NYSAMLSs #B1309533 Report a problem
        5/5/2021Price change$269,000-3.9%$137/sqft
        Source: NYSAMLSs #B1309533 Report a problem
        1/27/2021Price change$279,900-6.7%$143/sqft
        Source: NYSAMLSs #B1309533 Report a problem
        11/25/2020Listed for sale$299,900$153/sqft
        Source: Howard Hanna #B1309533 Report a problem

        Public tax history

        YearProperty taxesTax assessment
        2025-- $57,800
        2024-- $57,800
        2023-- $57,800
        2022-- $57,800
        2021-- $57,800
        2020-- $57,800
        2019-- $57,800
        2018-- $57,800
        2017$753 $57,800
        2016-- $57,800
        2015-- $57,800
        2014-- $57,800
        2013-- $57,800
        2012-- $57,800
        2011-- $57,800
        2010-- $57,800
        2009-- $57,800
        2008-- $57,800
        2007-- $57,800
        2006-- $57,800
        2005-- $57,800
        2004-- $57,800
        2002-- $57,800 +5.1%
        2001-- $55,000

        Find assessor info on the county website

        Monthly payment

        Estimated monthly payment$1,822
        All calculations are estimates and provided by Zillow, Inc. for informational purposes only. Actual amounts may vary.
        HOA fees may include property taxes on listings classified as Co-Ops. Contact the listing agent and/or owner for fee details.
        Mortgage interest rates are dependent on a number of factors, including credit score, down payment, and repayment length. Interest rate data provided by Zillow Group Marketplace, Inc. as of 1/1/1970 from various mortgage lenders with which we have lead or other similar arrangements; the Estimated Payment is an average of those rates.
        See how much you could borrow to make a competitive offer.

        Climate risks

        Neighborhood: 14755

        Getting around

        18 / 100
        Car-Dependent
        37 / 100
        Somewhat Bikeable

        Nearby schools

        GreatSchools rating
        Schools provided by the listing agent
        • District: Cattaraugus-Little Valley

        Source: NYSAMLSs. This data may not be complete. We recommend contacting the local school district to confirm school assignments for this home.

        A local agent can set up tours, give advice and negotiate with sellers.

        Browse local experts

        Similar homes

        Skip to the end of the carouselSkip to the beginning of the carousel