Skip main navigation
Pending
  • $824,998

    403 Cranborne Ln, Cary, NC 27519

    4beds
    2,526sqft
    : 
    Loading
    Get pre-qualified
    Single Family Residence, Residential
    Built in 1996
    0.46 Acres Lot
    $818,400 Zestimate®
    $327/sqft
    $72/mo HOA

    What's special

    Stone patioBeautifully landscaped backyardFormal dining room
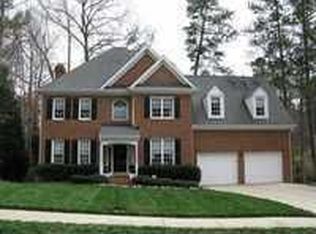
    Back on the market. Buyer started to have second thoughts and decided they may not move to NC. Welcome to this beautiful home in one of the area's most sought-after neighborhoods! Featuring 4 bedrooms, 2.5 baths, and an unfinished basement ready to become your dream workshop, home gym, or additional finished living space, this home offers endless possibilities. Step inside and be greeted by gorgeous hardwood floors that flow throughout the main level. The formal dining room provides the perfect setting for holiday meals and special gatherings, while the spacious living room is ideal for entertaining. Upstairs, you'll find a generous primary suite complete with an en-suite bath, along with three additional bedrooms and a large bonus room. Whether you need a home office, media room, playroom, craft space, or guest retreat, this versatile room can easily adapt to your lifestyle. Don't miss the walk-up unfinished floored attic, which offers abundant, easily accessible storage. Outdoor living is just as impressive. Relax on the expansive deck overlooking the beautifully landscaped backyard, complete with a stone patio and tranquil pond, creating a private oasis perfect for unwinding or entertaining. Combining spacious living, flexible spaces, and a stunning outdoor setting, this exceptional home is one you won't want to miss! Homes like this in such a desirable neighborhood don't come along often. Pre-listing inspection has been completed and repairs have been made; see documents for details. HOME WARRANTY OFFERED.
    36 days
    |
    852
    |
    31
    |

    Zillow last checked:

    Listing updated:

    Listed by:

    Kelly Ann Shields 919-260-8738,

    Howard Hanna Allen Tate Cary,

    Nancy Caggia 919-637-6704,

    Howard Hanna Allen Tate Cary

    Source: Doorify MLS,MLS#: 10171602MLS Logo

      Facts & features

      Interior

      Bedrooms & bathrooms
      • Bedrooms: 4
      • Bathrooms: 3
      • Full bathrooms: 2
      • 1/2 bathrooms: 1
      Heating
      • Central
      Cooling
      • Attic Fan, Ceiling Fan(s), Central Air
      Appliances
      • Included: Built-In Range, Dishwasher, Free-Standing Refrigerator, Microwave, Refrigerator, Stainless Steel Appliance(s)
      • Laundry: Upper Level
      Features
      • Built-in Features, Ceiling Fan(s), Double Vanity, Granite Counters, Pantry, Recessed Lighting, Separate Shower, Stone Counters, Walk-In Closet(s), Walk-In Shower
      • Flooring: Carpet, Hardwood, Tile
      • Basement: Unfinished
      • Number of fireplaces: 1
      • Fireplace features: Family Room
      • Common walls with other units/homes: No Common Walls
      Interior area
      • Total structure area: 2,526
      • Total interior livable area: 2,526 sqft
      • Finished area above ground: 2,526
      • Finished area below ground: 0
      Video & virtual tour

      Property

      Parking
      • Total spaces: 2
      • Parking features: Attached, Garage
      • Attached garage spaces: 2
      Features
      • Levels: Two
      • Stories: 3
      • Patio & porch: Deck, Patio, Porch
      • Exterior features: Fenced Yard, Lighting
      • Pool features: Community
      • Fencing: Fenced, Full
      • Has view: Yes
      Lot
      • Size: 0.46 Acres
      • Features: Back Yard, Landscaped, Many Trees, Wooded
      Details
      • Parcel number: 074403002545000 0212725
      • Zoning: R12
      • Special conditions: Standard

      Construction

      Type & style
      • Home type: SingleFamily
      • Architectural style: Traditional
      • Property subtype: Single Family Residence, Residential
      Materials
      • Brick Veneer, Masonite
      • Foundation: Block
      • Roof: Asphalt
      Condition
      • New construction: No
      • Year built: 1996

      Utilities & green energy

      • Sewer: Public Sewer
      • Water: Public

      Community & HOA

      Community
      • Features: Pool, Sidewalks, Street Lights, Tennis Court(s)
      • Subdivision: Wellsley
      HOA
      • Has HOA: Yes
      • Amenities included: Pool, Tennis Court(s)
      • Services included: Insurance
      • HOA fee: $215 quarterly
      Location
      • Region: Cary

      Financial & listing details

      • Price per square foot: $327/sqft
      • Tax assessed value: $771,901
      • Annual tax amount: $6,635
      • Date on market: 6/4/2026

        Estimated market value

        $818,400

        $777,000 - $859,000

        $2,920/mo

        Price history

        DateEventPrice
        6/20/2026Pending sale$824,998$327/sqft
        Source: Doorify MLS #10171602 Report a problem
        6/13/2026Listed for sale$824,998$327/sqft
        Source: Doorify MLS #10171602 Report a problem
        6/8/2026Pending sale$824,998$327/sqft
        Source: Doorify MLS #10171602 Report a problem
        6/4/2026Listed for sale$824,998+169.6%$327/sqft
        Source: Doorify MLS #10171602 Report a problem
        5/27/1999Sold$306,000$121/sqft
        Source: Public Record Report a problem

        Public tax history

        YearProperty taxesTax assessment
        2025$6,636 +1.6%$771,901 -0.6%
        2024$6,531 +41.6%$776,532 +69.4%
        2023$4,613 +3.9%$458,357
        2022$4,441 +2.1%$458,357
        2021$4,351 -0.5%$458,357
        2020$4,374 +2.4%$458,357 +15.4%
        2019$4,271 $397,019
        2018$4,271 +10.9%$397,019
        2017$3,851 +1.5%$397,019
        2016$3,794 -2%$397,019 +1.5%
        2015$3,871 +6.1%$391,185
        2014$3,650 $391,185
        2013-- $391,185
        2012-- $391,185
        2011-- $391,185
        2010-- $391,185
        2009-- $391,185
        2008-- --
        2007-- --
        2006-- --
        2005-- --
        2004-- --
        2003-- --
        2002-- --
        2001-- --
        Find assessor info on the county website

        Monthly payment

        Est. payment

        Payment breakdown

        Explore the cost of this home by adjusting the details. Changes won't be saved.
        All calculations are estimates and provided by Zillow, Inc. for informational purposes only. Actual amounts may vary.
        HOA fees may include property taxes on listings classified as Co-Ops. Contact the listing agent and/or owner for fee details.
        Mortgage interest rates are dependent on a number of factors, including credit score, down payment, and repayment length. Interest rate data provided by Zillow Group Marketplace, Inc. as of 1/1/1970 from various mortgage lenders with which we have lead or other similar arrangements; the Estimated Payment is an average of those rates.
        See how much you could borrow to make a competitive offer.

        Climate risks

        Neighborhood: Wellsley

        Getting around

        8 / 100
        Car-Dependent
        25 / 100
        Some Transit
        23 / 100
        Somewhat Bikeable

        Nearby schools

        GreatSchools rating
        Schools provided by the listing agent
        • Elementary: Wake - Davis Drive Elementary
        • Middle: Wake - Davis Drive Middle
        • High: Wake - Green Hope High

        Source: Doorify MLS. This data may not be complete. We recommend contacting the local school district to confirm school assignments for this home.

        A local agent can set up tours, give advice and negotiate with sellers.

        Browse local experts

        Similar homes