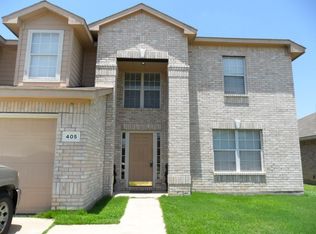
Welcome to your own backyard retreat in Arlington, TX! Located in the highly sought-after Mansfield ISD, this beautifully maintained 3 bedroom, 2 bathroom home offers the perfect combination of comfort, functionality, and outdoor living. Step inside to discover a bright, inviting floor plan designed for everyday living and effortless entertaining. The spacious living areas flow seamlessly into the kitchen and dining space, making it easy to host family and friends. The real showstopper is the backyard. Cool off in your private swimming pool, relax in the cabana, or enjoy the expansive extended patio that creates the ultimate outdoor entertainment space. The cabana is currently being used as a home gym, but it also offers incredible flexibility as a pool house, home office, hobby room, or guest retreat. The private primary suite provides a peaceful place to unwind, while two additional bedrooms offer plenty of space for family, guests, or a home office. Conveniently located near shopping, dining, parks, and major highways, this home offers easy access to everything Arlington, Mansfield, and the Dallas-Fort Worth Metroplex have to offer. If you've been searching for a home with a pool in Arlington, a versatile outdoor living space, and the benefit of Mansfield ISD, 403 Creek Point Lane is one you won't want to miss.
For sale
$365,000
403 Creek Point Ln, Arlington, TX 76002
3beds
1,597sqft
Single Family Residence
Built in 2000
8,886 Square Feet Lot
$356,900 Zestimate®
$229/sqft
$-- HOA
What's special
Private swimming poolVersatile outdoor living spaceBright inviting floor plan
- 43 days
- 2,476
- 196
Likely to sell faster than
Zillow last checked:
Listing updated:
Listed by:
Keela McGraw 0652379,
McGraw Group LLC 682-465-8687,
Torrey McGraw 0689401 817-307-1107,
McGraw Group LLC
Source: NTREIS,MLS#: 21332520
Facts & features
Interior
Bedrooms & bathrooms
- Bedrooms: 3
- Bathrooms: 2
- Full bathrooms: 2
Primary bedroom
- Features: Ceiling Fan(s), En Suite Bathroom, Walk-In Closet(s)
- Level: First
- Dimensions: 12 x 11
Bedroom
- Features: Ceiling Fan(s)
- Level: First
- Dimensions: 11 x 10
Bedroom
- Features: Ceiling Fan(s)
- Level: First
- Dimensions: 11 x 10
Dining room
- Level: First
- Dimensions: 10 x 10
Other
- Level: First
- Dimensions: 10 x 5
Kitchen
- Features: Built-in Features
- Level: First
- Dimensions: 11 x 10
Living room
- Features: Ceiling Fan(s)
- Level: First
- Dimensions: 20 x 18
Heating
- Central
Cooling
- Central Air, Ceiling Fan(s)
Appliances
- Included: Dishwasher, Gas Range, Microwave
Features
- Decorative/Designer Lighting Fixtures, Double Vanity, Open Floorplan, Cable TV, Walk-In Closet(s)
- Flooring: Carpet, Other, Tile
- Has basement: No
- Has fireplace: No
Interior area
- Total interior livable area: 1,597 sqft
Video & virtual tour
Property
Parking
- Total spaces: 2
- Parking features: Garage Faces Front, Garage
- Attached garage spaces: 2
Features
- Levels: One
- Stories: 1
- Patio & porch: Covered
- Pool features: In Ground, Outdoor Pool, Pool
- Fencing: Wood
Lot
- Size: 8,886 Square Feet
Details
- Parcel number: 07307020
Construction
Type & style
- Home type: SingleFamily
- Architectural style: Ranch,Detached
- Property subtype: Single Family Residence
Materials
- Brick, Other
- Foundation: Slab
- Roof: Shingle
Condition
- Year built: 2000
Utilities & green energy
- Sewer: Public Sewer
- Water: Public
- Utilities for property: Electricity Connected, Natural Gas Available, Sewer Available, Separate Meters, Water Available, Cable Available
Community & HOA
Community
- Features: Curbs
- Security: Other
- Subdivision: Quail Creek Add
HOA
- Has HOA: No
Location
- Region: Arlington
Financial & listing details
- Price per square foot: $229/sqft
- Tax assessed value: $265,427
- Annual tax amount: $5,946
- Date on market: 7/17/2026
- Cumulative days on market: 43 days
- Listing terms: Cash,Conventional,FHA,VA Loan
- Exclusions: Fridge, washer & dryer
Estimated market value
$356,900
$339,000 - $375,000
$2,544/mo
Price history
| Date | Event | Price |
|---|---|---|
| 7/17/2026 | Listed for sale | $365,000+103.9%$229/sqft |
Source: NTREIS #21332520 Report a problem | ||
| 6/1/2017 | Sold | -- |
Source: Agent Provided Report a problem | ||
| 4/21/2017 | Pending sale | $179,000$112/sqft |
Source: Keller Williams - Allen #13581923 Report a problem | ||
| 4/19/2017 | Listed for sale | $179,000+28.3%$112/sqft |
Source: Keller Williams Realty Allen #13581923 Report a problem | ||
| 12/11/2010 | Listing removed | $139,500$87/sqft |
Source: RE/MAX Associates of Mansfield #11479455 Report a problem | ||
| 9/28/2010 | Listed for sale | $139,500$87/sqft |
Source: RE/MAX Associates of Mansfield #11479455 Report a problem | ||
Public tax history
| Year | Property taxes | Tax assessment |
|---|---|---|
| 2025 | $3,814 -10.2% | $265,427 |
| 2024 | $4,249 +3.5% | $265,427 -12.4% |
| 2023 | $4,105 -17.2% | $303,143 +25.5% |
| 2022 | $4,959 +2.1% | $241,550 +15.8% |
| 2021 | $4,857 +3.5% | $208,649 +4.6% |
| 2020 | $4,691 +3.4% | $199,451 +2.6% |
| 2019 | $4,535 +7.1% | $194,321 +11.1% |
| 2018 | $4,235 +10.4% | $174,846 +10.2% |
| 2017 | $3,837 +8.3% | $158,702 +7.3% |
| 2016 | $3,544 +12.7% | $147,837 +7.4% |
| 2015 | $3,146 | $137,711 +9.6% |
| 2014 | $3,146 | $125,600 +3.4% |
| 2013 | -- | $121,500 +4.4% |
| 2012 | -- | $116,400 |
| 2011 | -- | $116,400 -0.1% |
| 2010 | -- | $116,500 -4.2% |
| 2009 | -- | $121,600 -0.6% |
| 2008 | -- | $122,300 |
| 2007 | -- | $122,300 |
| 2006 | -- | $122,300 |
| 2005 | -- | $122,300 |
| 2004 | -- | $122,300 |
| 2003 | -- | $122,300 +6.9% |
| 2002 | -- | $114,400 +9.3% |
| 2001 | -- | $104,700 +413.2% |
| 2000 | -- | $20,400 |
Find assessor info on the county website
Monthly payment
Est. payment
Payment breakdown
Explore the cost of this home by adjusting the details. Changes won't be saved.Climate risks
Neighborhood: Southeast
Nearby schools
Schools provided by the listing agent
- Elementary: Jbrockett
- Middle: James Coble,Della Icenhower
- High: Timberview
- District: Mansfield ISD
Source: NTREIS. This data may not be complete. We recommend contacting the local school district to confirm school assignments for this home.