Skip main navigation
Closed
  • Listed by: EXP Realty, LLC • Sharonda L Sutton • Contact: 314-497-2831
    Bought with: Re/Max River Bend
    $75,000

    403 Crestwood Dr, Brighton, IL 62012

    3beds
    2,080sqft
    Single Family Residence
    Built in ----
    0.26 Acres Lot
    $153,600 Zestimate®
    $36/sqft
    $1,762 Estimated rent

    Home value

    $153,600

    $129,000 - $178,000

    $1,762/mo

    Zestimate® history
    Loading
    Loading...

    Owner options

    List your home for rent

    $1,762/mo

    Rent Zestimate®

    Find your next renter with Zillow Rental Manager. Plus, with online applications, you can quickly screen prospective tenants – for free.

    Learn more

    $1,762/mo

    Rent Zestimate®

    Refinance and save

    $416/mo

    Est. payment

    Refinancing to a lower rate could help reduce your monthly payments and save thousands over the life of the loan.

    See today's rates

    $416/mo

    Est. payment

    Explore your selling options

    Work with a Zillow partner agent

    Leverage their expertise and Zillow's premium Showcase listings to get your home seen by more buyers.

    Get started

    List with your own agent

    Get your home in front of millions of buyers by listing it on Zillow.

    Learn how to do it

    Sell it yourself

    Take full control of how buyers see your home on Zillow by listing For Sale by Owner (FSBO).

    List your home

    What's special

    Covered porchNew roof incl plywoodHuge great roomUnbelievable spaceNice front deck
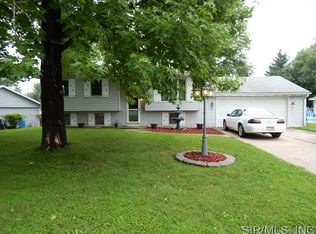
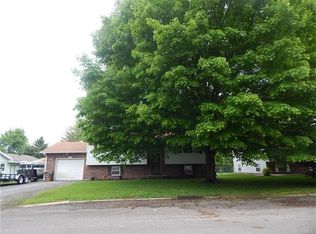
    Looking for tons of space all on one floor. This is the home for you. Unbelievable space in this 3 bedroom home with a HUGE GREAT ROOM for all your entertaining needs, and has own AC/Heat system and patio doors leading to a deck. Nice front deck and covered porch too. 2005- new 200 amp Elec. new roof incl plywood, windows, siding,great room addition, kitchen,and more. Bathfitter updated main bath in 2008, also all plumbing, and 1/2 bath added in 2010. This is a must see - tons of potential to take part of the Great Room and make more bedrooms leaving plenty of space to entertain. Schedule your showing today. Pool doesn't stay. PROPERTY IS OCCUPIED (tenant is moving end of July 2023). Proof of Funding required within 24 hours of accepted contract. (NOTE: there is an additional Wall Furnace in case power were to go out-heats main portion of home)Shed matching house stays too.) Show Inst: Call Listing Agent, Register & Show

    Zillow last checked:

    Listing updated:

    Listed by:

    Sharonda L Sutton 314-497-2831,

    EXP Realty, LLC

    Bought with:

    Sharon K Pratt, 471005578

    Re/Max River Bend

    Source: MARIS,MLS#: 23040314MLS LogoOriginating MLS: St. Louis Association of REALTORS

    Facts & features

    Interior

    Bedrooms & bathrooms
    • Bedrooms: 3
    • Bathrooms: 2
    • Full bathrooms: 1
    • 1/2 bathrooms: 1
    • Main level bathrooms: 2
    • Main level bedrooms: 3
    Bedroom
    • Features: Floor Covering: Carpeting
    • Level: Main
    • Area: 231
    • Dimensions: 11x21
    Bedroom
    • Features: Floor Covering: Carpeting
    • Level: Main
    • Area: 108
    • Dimensions: 9x12
    Bedroom
    • Features: Floor Covering: Carpeting
    • Level: Main
    • Area: 108
    • Dimensions: 9x12
    Family room
    • Features: Floor Covering: Carpeting
    • Level: Main
    • Area: 805
    • Dimensions: 35x23
    Kitchen
    • Features: Floor Covering: Vinyl
    • Level: Main
    • Area: 150
    • Dimensions: 10x15
    Living room
    • Features: Floor Covering: Carpeting
    • Level: Main
    • Area: 165
    • Dimensions: 15x11
    Other
    • Features: Floor Covering: Carpeting
    • Level: Main
    • Area: 81
    • Dimensions: 9x9
    Heating
    • Electric, Natural Gas, Forced Air
    Cooling
    • Central Air, Electric
    Appliances
    • Included: Electric Water Heater, Gas Water Heater, Dishwasher, Microwave, Range, Refrigerator
    • Laundry: Main Level
    Features
    • Basement: Crawl Space
    • Has fireplace: No
    Interior area
    • Total structure area: 2,080
    • Total interior livable area: 2,080 sqft
    • Finished area above ground: 2,080

    Property

    Features
    • Levels: One
    • Patio & porch: Deck
    Lot
    • Size: 0.26 Acres
    • Dimensions: 80 x 143
    Details
    • Parcel number: 2100148500
    • Special conditions: Standard

    Construction

    Type & style
    • Home type: SingleFamily
    • Architectural style: Ranch
    • Property subtype: Single Family Residence
    Materials
    • Aluminum Siding
    Details
    • Warranty included: Yes

    Utilities & green energy

    • Sewer: Public Sewer
    • Water: Public
    • Utilities for property: Underground Utilities

    Community & HOA

    Community
    • Subdivision: Sunnyaire
    Location
    • Region: Brighton

    Financial & listing details

    • Price per square foot: $36/sqft
    • Tax assessed value: $120,759
    • Annual tax amount: $2,074
    • Date on market: 7/7/2023
    • Cumulative days on market: 31 days
    • Listing terms: Cash,Conventional,Other,VA Loan,Assumable
    • Ownership: Private
    • Road surface type: Concrete, Gravel

    Price history

    DateEventPrice
    8/7/2023Sold$75,000+7.1%$36/sqft
    Source: MARIS #23040314 Report a problem
    8/7/2023Pending sale$70,000$34/sqft
    Source: MARIS #23040314 Report a problem
    7/10/2023Contingent$70,000$34/sqft
    Source: MARIS #23040314 Report a problem
    7/7/2023Listed for sale$70,000-35.5%$34/sqft
    Source: MARIS #23040314 Report a problem
    9/7/2012Listing removed$108,500$52/sqft
    Source: PROPERTY PROFESSIONALS OF ILLINOIS #4110183 Report a problem
    8/8/2012Listed for sale$108,500$52/sqft
    Source: PROPERTY PROFESSIONALS OF ILLINOIS #4110183 Report a problem

    Public tax history

    YearProperty taxesTax assessment
    2024$1,854 -11.8%$40,253 +8%
    2023$2,102 -0.7%$37,272 +7%
    2022$2,117 +2.1%$34,833 +7%
    2021$2,074 +0.5%$32,554 +2%
    2020$2,064 +3.7%$31,916 +6%
    2019$1,990 $30,109
    2018$1,990 +1.5%$30,109 +6.6%
    2017$1,960 +4.5%$28,245
    2016$1,876 -1.5%$28,245
    2015$1,906 $28,245
    2014$1,906 +7.5%$28,245
    2013$1,772 +1.8%$28,245 -1%
    2012$1,741 +2.8%$28,530
    2011$1,693 +1.7%$28,530 +0.4%
    2010$1,664 $28,424
    2009-- $28,424
    Find assessor info on the county website

    Neighborhood: 62012

    Nearby schools

    GreatSchools rating
    Schools provided by the listing agent
    • Elementary: Southwestern Dist 9
    • Middle: Southwestern Dist 9
    • High: Southwestern

    Source: MARIS. This data may not be complete. We recommend contacting the local school district to confirm school assignments for this home.

    Get pre-qualified for a loan
    At Zillow Home Loans, we can pre-qualify you in as little as 5 minutes with no impact to your credit score.

    An equal housing lender. NMLS #10287.