Skip main navigation
Closed
  • $215,000

    403 Cretcher St, De Graff, OH 43318

    4beds
    1,589sqft
    Single Family Residence
    Built in 1930
    1.07 Acres Lot
    $279,800 Zestimate®
    $135/sqft
    $1,915 Estimated rent

    Home value

    $279,800

    $257,000 - $305,000

    $1,915/mo

    Zestimate® history
    Loading
    Loading...

    Owner options

    List your home for rent

    $1,915/mo

    Rent Zestimate®

    Find your next renter with Zillow Rental Manager. Plus, with online applications, you can quickly screen prospective tenants – for free.

    Learn more

    $1,915/mo

    Rent Zestimate®

    Refinance and save

    $1,448/mo

    Est. payment

    Refinancing to a lower rate could help reduce your monthly payments and save thousands over the life of the loan.

    See today's rates

    $1,448/mo

    Est. payment

    Explore your selling options

    Work with a Zillow partner agent

    Leverage their expertise and Zillow's premium Showcase listings to get your home seen by more buyers.

    Get started

    List with your own agent

    Get your home in front of millions of buyers by listing it on Zillow.

    Learn how to do it

    Sell it yourself

    Take full control of how buyers see your home on Zillow by listing For Sale by Owner (FSBO).

    List your home

    What's special

    Partially fenced-in yardSpacious bedroomsMove-in readyBeautiful hardwood floorsGenerously sized lotWell-appointed bathroomsDining area
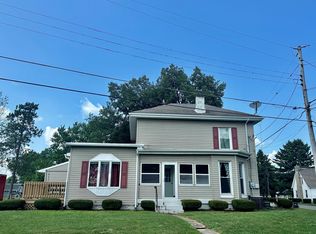
    A RARE FIND, OVER 1 ACRE IN TOWN!!! The seller is highly motivated and open to all reasonable offers. Stunning MOVE-IN READY home in the heart of the Village of DeGraff. This delightful property boasts 4 spacious bedrooms and 2 well-appointed bathrooms. As you step inside, you'll be greeted by an open staircase and the warmth of beautiful hardwood floors that flow throughout the main living areas. The open and inviting layout seamlessly transitions from the cozy living room to the dining area, perfect for entertaining friends and family. An eat-in kitchen includes a range, refrigerator, and dishwasher; as well as, ample counter space and storage, making it a joy to cook and gather with loved ones. Stay comfortable year-round with central air conditioning and enjoy the convenience of a 1 car-attached heated garage, offering easy access and extra storage for your belongings. Outside features a generously sized lot with a barn, shed, and partially fenced-in yard providing a perfect oasis for children to play. The barn has been used to house various livestock animals. A portion of the 1.07 acre lot was used as a go-kart track. Conveniently located close to Riverside Local Schools and the De Graff park with a walking track. You don't want to miss the opportunity to make this lovely house your new home—schedule a showing today!

    Zillow last checked:

    Listing updated:

    Listed by:

    Angie Shoe 937-592-9498,

    Howard Hanna Real Estate Services

    Bought with:

    Angie Shoe, 2020004477

    Howard Hanna Real Estate Services

    Source: WRIST,MLS#: 1033926MLS Logo

    Facts & features

    Interior

    Bedrooms & bathrooms
    • Bedrooms: 4
    • Bathrooms: 2
    • Full bathrooms: 2
    Primary bedroom
    • Level: First
    • Area: 121 Square Feet
    • Dimensions: 11.00 x 11.00
    Bedroom 1
    • Level: Second
    • Area: 168 Square Feet
    • Dimensions: 12.00 x 14.00
    Bedroom 2
    • Level: Second
    • Area: 126 Square Feet
    • Dimensions: 9.00 x 14.00
    Bedroom 3
    • Level: Second
    • Area: 121 Square Feet
    • Dimensions: 11.00 x 11.00
    Primary bathroom
    • Level: First
    • Area: 72 Square Feet
    • Dimensions: 8.00 x 9.00
    Bathroom 1
    • Level: First
    • Area: 40 Square Feet
    • Dimensions: 4.00 x 10.00
    Dining room
    • Level: First
    • Area: 168 Square Feet
    • Dimensions: 12.00 x 14.00
    Other
    • Level: First
    • Area: 88 Square Feet
    • Dimensions: 8.00 x 11.00
    Kitchen
    • Level: First
    • Area: 204 Square Feet
    • Dimensions: 12.00 x 17.00
    Living room
    • Level: First
    • Area: 210 Square Feet
    • Dimensions: 14.00 x 15.00
    Utility room
    • Level: First
    • Area: 88 Square Feet
    • Dimensions: 8.00 x 11.00
    Heating
    • Forced Air, Natural Gas
    Cooling
    • Central Air
    Appliances
    • Included: Dishwasher, Range, Refrigerator, Water Softener Owned
    Features
    • Flooring: Wood
    • Basement: Partial,Unfinished
    • Has fireplace: No
    Interior area
    • Total structure area: 1,589
    • Total interior livable area: 1,589 sqft

    Property

    Parking
    • Total spaces: 1
    • Parking features: Garage - Attached
    • Attached garage spaces: 1
    Features
    • Levels: One and One Half
    • Stories: 1
    • Fencing: Fenced
    Lot
    • Size: 1.07 Acres
    • Dimensions: 1.072 acres
    • Features: Residential Lot
    Details
    • Additional structures: Barn(s), Shed(s)
    • Parcel number: 351170701003000

    Construction

    Type & style
    • Home type: SingleFamily
    • Property subtype: Single Family Residence
    Materials
    • Vinyl Siding
    • Foundation: Block, Stone
    Condition
    • Year built: 1930

    Utilities & green energy

    • Sewer: Public Sewer
    • Water: Supplied Water
    • Utilities for property: Natural Gas Connected

    Community & neighborhood

    Location
    • Region: De Graff

    Other

    Other facts
    • Listing terms: Cash,Conventional,FHA,Rural Housing Service,VA Loan

    Price history

    DateEventPrice
    3/24/2025Sold$215,000-8.5%$135/sqft
    Source: WRIST #1033926 Report a problem
    3/22/2025Pending sale$235,000$148/sqft
    Source: WRIST #1033926 Report a problem
    2/23/2025Contingent$235,000$148/sqft
    Source: WRIST #1033926 Report a problem
    1/16/2025Price change$235,000-9.6%$148/sqft
    Source: WRIST #1033926 Report a problem
    11/12/2024Price change$259,900-3.7%$164/sqft
    Source: WRIST #1033926 Report a problem
    10/17/2024Price change$269,900-1.9%$170/sqft
    Source: WRIST #1033926 Report a problem
    8/25/2024Listed for sale$275,000+205.9%$173/sqft
    Source: WRIST #1033926 Report a problem
    6/3/2010Listing removed$89,900$57/sqft
    Source: Regency Homes #312667 Report a problem
    5/1/2010Listed for sale$89,900$57/sqft
    Source: Regency Homes #312667 Report a problem

    Public tax history

    YearProperty taxesTax assessment
    2025$2,124 +65.7%$63,610 +60.7%
    2024$1,281 +0%$39,590
    2023$1,281 -0.1%$39,590
    2022$1,283 +27.4%$39,590 +35%
    2021$1,007 -2.7%$29,330
    2020$1,035 +21%$29,330 +21.9%
    2019$855 +1.7%$24,060
    2018$841 +8.1%$24,060 +10%
    2016$778 +0.4%$21,880
    2014$775 +0.6%$21,880
    2013$770 -23.6%$21,880 -21.7%
    2012$1,009 $27,960
    2011$1,009 +0.2%$27,960 +0%
    2010$1,007 -4.4%$27,958
    2009$1,052 +0%$27,958
    2008$1,052 $27,958
    2007-- --
    2006-- --
    2004-- --

    Find assessor info on the county website

    Neighborhood: 43318

    Nearby schools

    GreatSchools rating
    Get pre-qualified for a loan
    At Zillow Home Loans, we can pre-qualify you in as little as 5 minutes with no impact to your credit score.

    An equal housing lender. NMLS #10287.