The Best Value in Crowfields! Offering over $100,000 in quality upgrades and an average electric bill of just $16 per month, this beautifully renovated townhome delivers a rare combination of comfort, efficiency, and peace of mind in one of Asheville's most sought-after 55+ communities.
Move-in ready and thoughtfully updated throughout, this exceptional home features $50,000 in Renewal by Andersen windows, $30,000 in Sugar Hollow solar panels with backup battery readiness, enhanced attic insulation, a high-efficiency water heater, luxury vinyl plank flooring, motorized blackout blinds, sun tunnels, and stylish nickel-gap shiplap accents. Every major improvement has already been completed, allowing you to simply move in and enjoy life.
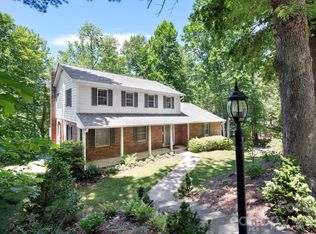
Nestled within Crowfields' 72 acres of walking trails, ponds, and community amenities, this premium location overlooks one of the neighborhood's most picturesque ponds where birds and wildlife create a peaceful natural setting. Enjoy your morning coffee from the porch swing bed, patio, or backyard while taking in tranquil water views and the soothing sounds of nature.
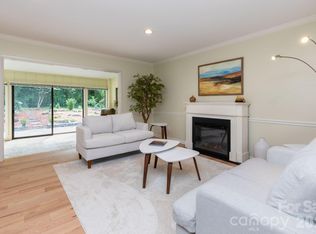
Inside, the bright and open floor plan is filled with natural light and designed for effortless living. The beautifully renovated kitchen blends timeless style with modern function, featuring white quartz countertops, abundant cabinetry, pantry storage, and a convenient broom closet. The spacious primary suite serves as a private retreat with serene pond views, a comfortable sitting area, motorized blackout blinds, and an updated bath with double vanity.
For buyers seeking exceptional value, extensive upgrades, remarkably low utility costs, and the confidence that comes with major improvements already completed, this home represents one of the finest opportunities currently available in Crowfields. Enjoy low-maintenance living, beautiful surroundings, and an active, welcoming community in a truly coveted Asheville location.
Active
Price cut: $25K (6/11)
$625,000
403 Crowfields Dr, Asheville, NC 28803
3beds
2,910sqft
Condominium
Built in 1977
-- sqft lot
$-- Zestimate®
$215/sqft
$845/mo HOA
What's special
Beautifully renovated kitchenBeautifully renovated townhomePorch swing bedStylish nickel-gap shiplap accentsMotorized blackout blindsComfortable sitting areaWhite quartz countertops
- 162 days
- 99
- 5
Zillow last checked:
Listing updated:
Listed by:
Julie May juliemay@kw.com,
Keller Williams Professionals
Source: Canopy MLS as distributed by MLS GRID,MLS#: 4348824
Facts & features
Interior
Bedrooms & bathrooms
- Bedrooms: 3
- Bathrooms: 3
- Full bathrooms: 2
- 1/2 bathrooms: 1
Primary bedroom
- Level: Upper
- Area: 337.73 Square Feet
- Dimensions: 19' 8" X 17' 2"
Bedroom s
- Level: Upper
- Area: 194.84 Square Feet
- Dimensions: 14' 2" X 13' 9"
Bedroom s
- Level: Upper
- Area: 183.08 Square Feet
- Dimensions: 14' 2" X 12' 11"
Bathroom half
- Level: Main
- Area: 26.18 Square Feet
- Dimensions: 5' 5" X 4' 10"
Bathroom full
- Level: Upper
- Area: 46.74 Square Feet
- Dimensions: 4' 11" X 9' 6"
Bathroom full
- Level: Upper
- Area: 38.76 Square Feet
- Dimensions: 4' 1" X 9' 6"
Den
- Level: Main
Dining area
- Level: Main
- Area: 159.57 Square Feet
- Dimensions: 13' 7" X 11' 9"
Kitchen
- Level: Main
- Area: 144.9 Square Feet
- Dimensions: 13' 7" X 10' 8"
Laundry
- Level: Main
Living room
- Level: Main
- Area: 151.09 Square Feet
- Dimensions: 14' 6" X 10' 5"
Recreation room
- Level: Basement
- Area: 573.75 Square Feet
- Dimensions: 21' 3" X 27' 0"
Sunroom
- Level: Main
Heating
- Central, Forced Air, Natural Gas
Cooling
- Central Air, Electric
Appliances
- Included: Dishwasher, Dryer, Electric Cooktop, Electric Oven, Gas Water Heater, Microwave, Refrigerator, Washer
- Laundry: Main Level
Features
- Breakfast Bar, Built-in Features, Open Floorplan, Storage
- Flooring: Tile, Vinyl
- Doors: Insulated Door(s), Screen Door(s), Sliding Doors
- Windows: Insulated Windows, Window Treatments
- Basement: Interior Entry,Partially Finished,Storage Space,Walk-Out Access
- Attic: Pull Down Stairs
- Fireplace features: Gas Log, Living Room
Interior area
- Total structure area: 2,240
- Total interior livable area: 2,910 sqft
- Finished area above ground: 2,240
- Finished area below ground: 670
Video & virtual tour
Property
Parking
- Total spaces: 2
- Parking features: Assigned, Parking Space(s)
- Uncovered spaces: 2
- Details: (Parking Spaces: 2)
Accessibility
- Accessibility features: Bath Grab Bars
Features
- Levels: Two
- Stories: 2
- Entry location: Main
- Patio & porch: Covered, Rear Porch, Screened
- Exterior features: Lawn Maintenance, Tennis Court(s)
- Pool features: Community
- Spa features: Community
- Has view: Yes
- View description: Water
- Has water view: Yes
- Water view: Water
- Waterfront features: Pond
Lot
- Features: Cleared, Level, Pond(s), Wooded
Details
- Parcel number: 9645986019C00R4
- Zoning: RM6
- Special conditions: Standard
Construction
Type & style
- Home type: Condo
- Architectural style: Contemporary,Traditional
- Property subtype: Condominium
Materials
- Fiber Cement, Stone
Condition
- New construction: No
- Year built: 1977
Utilities & green energy
- Sewer: Public Sewer
- Water: City
- Utilities for property: Cable Available
Green energy
- Energy generation: Solar
Community & HOA
Community
- Features: Fifty Five and Older, Clubhouse, Fitness Center, Pond, Sidewalks, Street Lights, Tennis Court(s), Walking Trails
- Senior community: Yes
- Subdivision: Crowfields Condos
HOA
- Has HOA: Yes
- HOA fee: $845 monthly
- HOA name: Crowfields Homeowners Association
- HOA phone: 828-274-5068
Location
- Region: Asheville
Financial & listing details
- Price per square foot: $215/sqft
- Tax assessed value: $399,700
- Annual tax amount: $3,951
- Date on market: 3/24/2026
- Cumulative days on market: 162 days
- Listing terms: Cash,Conventional,FHA,USDA Loan,VA Loan
- Road surface type: Asphalt, Other, Paved
Estimated market value
Not available
Estimated sales range
Not available
Not available
Price history
| Date | Event | Price |
|---|---|---|
| 6/11/2026 | Price change | $625,000-3.8%$215/sqft |
Source:  Canopy MLS as distributed by MLS GRID #4348824 Report a problem Canopy MLS as distributed by MLS GRID #4348824 Report a problem | ||
| 4/14/2026 | Price change | $650,000-3.7%$223/sqft |
Source: Canopy MLS as distributed by MLS GRID #4348824 Report a problem | ||
| 3/24/2026 | Listed for sale | $675,000+0.7%$232/sqft |
Source: Canopy MLS as distributed by MLS GRID #4348824 Report a problem | ||
| 6/9/2022 | Sold | $670,000-2.2%$230/sqft |
Source: Canopy MLS as distributed by MLS GRID #3849510 Report a problem | ||
| 4/28/2022 | Pending sale | $685,000$235/sqft |
Source: Beverly-Hanks & Associates, Inc. #3849510 Report a problem | ||
| 4/28/2022 | Contingent | $685,000$235/sqft |
Source: Canopy MLS as distributed by MLS GRID #3849510 Report a problem | ||
| 4/14/2022 | Listed for sale | $685,000+0.7%$235/sqft |
Source: Canopy MLS as distributed by MLS GRID #3849510 Report a problem | ||
| 9/13/2021 | Listing removed | -- |
Source: Owner Report a problem | ||
| 8/27/2021 | Listed for sale | $680,000+223.8%$234/sqft |
Source: Owner Report a problem | ||
| 10/17/2019 | Sold | $210,000+10.8%$72/sqft |
Source: Public Record Report a problem | ||
| 8/18/2003 | Sold | $189,500$65/sqft |
Source: Public Record Report a problem | ||
Public tax history
| Year | Property taxes | Tax assessment |
|---|---|---|
| 2025 | $3,951 +6.6% | $399,700 |
| 2024 | $3,705 +2.9% | $399,700 |
| 2023 | $3,601 +39.5% | $399,700 +37.9% |
| 2022 | $2,582 | $289,800 |
| 2021 | $2,582 +11.4% | $289,800 +19.8% |
| 2020 | $2,318 | $242,000 |
| 2019 | $2,318 | $242,000 |
| 2018 | $2,318 -11.7% | $242,000 -0.6% |
| 2017 | $2,626 | $243,400 |
| 2016 | $2,626 | -- |
| 2015 | $2,626 +1.4% | $243,400 |
| 2014 | $2,590 | $243,400 |
| 2013 | -- | $243,400 +11.7% |
| 2012 | -- | $218,000 |
Find assessor info on the county website
Monthly payment
Est. payment
Payment breakdown
Explore the cost of this home by adjusting the details. Changes won't be saved.Climate risks
Neighborhood: 28803
Nearby schools
Schools provided by the listing agent
- Elementary: Estes/Koontz
- Middle: Valley Springs
- High: T.C. Roberson
Source: Canopy MLS as distributed by MLS GRID. This data may not be complete. We recommend contacting the local school district to confirm school assignments for this home.
Similar homes
- $499,0004 bd3 ba2.3k sqft503 Crowfields Ln, Asheville, NC 28803For Sale By Owner

- $529,0003 bd2 ba1.7k sqft301 Crowfields Dr, Asheville, NC 28803For Sale
 MLS ID #4399895, Bob Ray, Asheville Realty & Associates. Canopy MLS as distributed by MLS GRID
 - $649,9004 bd4 ba3.1k sqft107 Ballantree Dr, Asheville, NC 28803For Sale
 MLS ID #4351990, Elizabeth Putnam, Mosaic Community Lifestyle Realty. Canopy MLS as distributed by MLS GRID
 - $675,0003 bd3 ba2.6k sqft26 Moriah Ln, Asheville, NC 28803For Sale
 MLS ID #4409521, Ashley Dotson, Preferred Properties. Canopy MLS as distributed by MLS GRID
 - $459,9003 bd3 ba1.8k sqft102 Crowfields Dr, Asheville, NC 28803For SaleMLS ID #4352094, Bob Ray, Asheville Realty & Associates. Canopy MLS as distributed by MLS GRID
- $799,0004 bd3 ba2.9k sqft2 Bevlyn Dr, Asheville, NC 28803For SaleMLS ID #4417526, Christian Witt, Asheville Realty Group. Canopy MLS as distributed by MLS GRID
- $559,0004 bd3 ba2.6k sqft100 Thistle Knoll Ct, Asheville, NC 28803For SaleMLS ID #4355121, Stacy Brown, Asheville Realty Group. Canopy MLS as distributed by MLS GRID
- $619,9003 bd3 ba2.6k sqft26 Crestwood Dr, Arden, NC 28704For SaleMLS ID #4400337, Heather Leslie, Asheville Realty Group. Canopy MLS as distributed by MLS GRID
- $755,0005 bd4 ba3.8k sqft25 Weston Heights Dr, Asheville, NC 28803For SaleMLS ID #4417799, Tina Hudgins, Century 21 Foley Realty. Canopy MLS as distributed by MLS GRID
- $635,0003 bd2 ba2.3k sqft1448 Cane Creek Rd, Fletcher, NC 28732For SaleMLS ID #4395402, Noah George, George Real Estate Group Inc. Canopy MLS as distributed by MLS GRID
- $695,0004 bd3 ba3.1k sqft53 Vanderbilt Ter, Asheville, NC 28806For SaleMLS ID #4404446, Jen Lowery, Patton Allen Real Estate LLC. Canopy MLS as distributed by MLS GRID
- $625,0002 bd2 ba1.8k sqft15 Stony Rdg, Asheville, NC 28804For SaleMLS ID #4413777, Rachel Acker, Nest Realty Asheville. Canopy MLS as distributed by MLS GRID
- $635,0004 bd3 ba2.9k sqft22 Meadow Brook Dr, Fletcher, NC 28732For SaleMLS ID #4398596, Tracey Novak, Unique: A Real Estate Collective. Canopy MLS as distributed by MLS GRID
- $620,0004 bd3 ba2.3k sqft212 Riva Ridge Dr, Fairview, NC 28730For SaleMLS ID #4390923, John Duncan, Seller Solutions. Canopy MLS as distributed by MLS GRID
- $620,0004 bd3 ba2k sqft23 Springwood Dr, Asheville, NC 28805For SaleMLS ID #4365304, Erik Tillman, Roots Property Advisors dba Redtree Property Advisors. Canopy MLS as distributed by MLS GRID
- $450,0004 bd5 ba2.9k sqft501 Woodfield Dr, Asheville, NC 28803For SaleMLS ID #4342330, Cori Blankenship, Keller Williams Great Smokies. Canopy MLS as distributed by MLS GRID
- $575,0004 bd2 ba2.2k sqft21 Old Pinner Pl, Arden, NC 28704For SaleMLS ID #4407827, Clarissa Marshall, EXP Realty LLC. Canopy MLS as distributed by MLS GRID
- $699,0004 bd4 ba2.4k sqft11 Summit Dr, Arden, NC 28704For SaleMLS ID #4414933, Melissa Gyldstrand, Keller Williams Great Smokies. Canopy MLS as distributed by MLS GRID
- $640,0003 bd4 ba2.4k sqft10 Cedar Dr, Mills River, NC 28759For SaleMLS ID #4401333, Dwayne Bolt, Better Homes and Gardens Real Estate Heritage. Canopy MLS as distributed by MLS GRID
- $469,0003 bd2 ba1.9k sqft603 Rose Hill Rd, Asheville, NC 28803For SaleMLS ID #4351754, Anne Linhart, RE/MAX Results. Canopy MLS as distributed by MLS GRID
