Great Room: Features an elegant chamfer ceiling. Kitchen: Equipped with premium stainless steel dishwasher, microhood, and an 8" deep stainless steel sink with a spot-resistant, pull-down faucet. Custom Cabinetry: Maple cabinets in both the kitchen and laundry room, with 36" tall vanities in both bathrooms. Ceiling Fans: Lighted fans with speed control in the Great Room and Primary Bedroom. Interior Upgrades: Enhanced lighting, wide painted trim, rounded drywall corners, and upgraded door hardware. Flooring: Durable locking vinyl plank flooring in the kitchen, dining area, Great Room, laundry, and both bathrooms. Bathroom Fixtures: Upgraded fixtures with cultured marble vanity tops featuring wave bowls, high-rise elongated toilets, and a Primary Bath with a 5' walk-in shower and rain shower head. HVAC: 95% efficient gas furnace and central air conditioning with fresh air ventilation and a programmable thermostat. Garage: 2-car, finished, standard-size garage with an opener, wireless keypad, 30" pull-down attic stairs, and a dedicated electrical outlet. Exterior Features: Partial stone front, address stone, upgraded exterior lighting, Landmark shingles, vinyl siding, and an enhanced front door with a sidelite.
Closed
$255,965
403 Crown Hill Dr, Huntington, IN 46750
2beds
1,331sqft
Condominium
Built in 2024
-- sqft lot
$253,300 Zestimate®
$--/sqft
$2,118 Estimated rent
Home value
$253,300
$238,000 - $271,000
$2,118/mo
Zestimate® history
Owner options
List your home for rent
$2,118/mo
Rent Zestimate®
Find your next renter with Zillow Rental Manager. Plus, with online applications, you can quickly screen prospective tenants – for free.
$2,118/mo
Rent Zestimate®
Refinance and save
$1,667/mo
Est. payment
Refinancing to a lower rate could help reduce your monthly payments and save thousands over the life of the loan.
$1,667/mo
Est. payment
Explore your selling options
Work with a Zillow partner agent
Leverage their expertise and Zillow's premium Showcase listings to get your home seen by more buyers.
Get startedList with your own agent
Get your home in front of millions of buyers by listing it on Zillow.
Learn how to do itSell it yourself
Take full control of how buyers see your home on Zillow by listing For Sale by Owner (FSBO).
List your homeWhat's special
Zillow last checked:
Listing updated:
Listed by:
Brenda K Williams Cell:260-358-6412,
CENTURY 21 Bradley Realty, Inc,
Chelsea Johnson,
CENTURY 21 Bradley Realty, Inc
Bought with:
Carl Mygrant, RB14042803
Century 21 The Property Shoppe
Source: IRMLS,MLS#: 202411140
Facts & features
Interior
Bedrooms & bathrooms
- Bedrooms: 2
- Bathrooms: 2
- Full bathrooms: 2
- Main level bedrooms: 2
Bedroom 1
- Level: Main
Bedroom 2
- Level: Main
Dining room
- Level: Main
- Area: 110
- Dimensions: 10 x 11
Kitchen
- Level: Main
- Area: 154
- Dimensions: 11 x 14
Living room
- Level: Main
- Area: 270
- Dimensions: 15 x 18
Heating
- Natural Gas, Forced Air
Cooling
- Central Air
Features
- Has basement: No
- Has fireplace: No
Interior area
- Total structure area: 1,331
- Total interior livable area: 1,331 sqft
- Finished area above ground: 1,331
- Finished area below ground: 0
Property
Parking
- Total spaces: 2
- Parking features: Attached
- Attached garage spaces: 2
Features
- Levels: One
- Stories: 1
Lot
- Size: 6,969 Square Feet
- Dimensions: 100X105
- Features: Level
Details
- Parcel number: 350503200112.277005
Construction
Type & style
- Home type: Condo
- Property subtype: Condominium
Materials
- Stone, Vinyl Siding
- Foundation: Slab
Condition
- New construction: Yes
- Year built: 2024
Details
- Builder name: Ideal-Builders
Utilities & green energy
- Sewer: City
- Water: City
Community & HOA
Community
- Subdivision: Crown Hill Farms
HOA
- Has HOA: Yes
- HOA fee: $107 monthly
Location
- Region: Huntington
Financial & listing details
- Tax assessed value: $1,800
- Annual tax amount: $41
- Date on market: 4/4/2024
Price history
| Date | Event | Price |
|---|---|---|
| 10/2/2024 | Sold | $255,965 |
Source:  IRMLS #202411140 Report a problem IRMLS #202411140 Report a problem | ||
| 9/3/2024 | Pending sale | $255,965 |
Source: IRMLS #202411140 Report a problem | ||
| 8/21/2024 | Price change | $255,965+0.5% |
Source: IRMLS #202411140 Report a problem | ||
| 4/4/2024 | Listed for sale | $254,658 |
Source: IRMLS #202411140 Report a problem | ||
Public tax history
| Year | Property taxes | Tax assessment |
|---|---|---|
| 2025 | -- | $256,000 |
Find assessor info on the county website
Neighborhood: 46750
Nearby homes
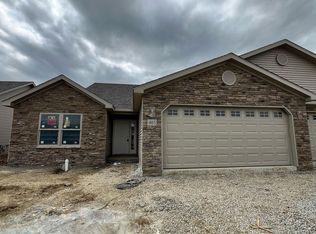
- $263,5392 bd2 ba1.4k sqft405 Crown Hill Dr, Huntington, IN 46750Sold
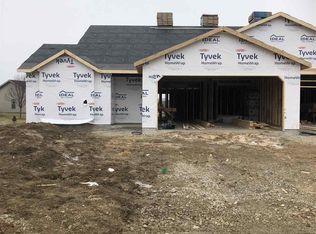
- $280,1002 bd2 ba1.5k sqft447 Crown Hill Dr, Huntington, IN 46750Off Market
- $245,3002 bd2 ba1.3k sqft404 Crown Hill Dr, Huntington, IN 46750Off Market
- $210,0002 bd2 ba1.3k sqft406 Kings Cross, Huntington, IN 46750Sold
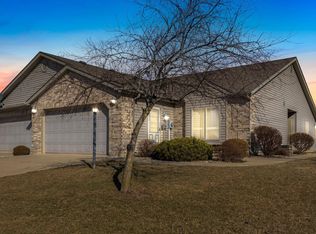
- $263,0002 bd2 ba1.3k sqft441 Crown Hill Dr, Huntington, IN 46750Off Market
- $295,0002 bd2 ba1.4k sqft406 Crown Hill Dr, Huntington, IN 46750Sold
- $290,4002 bd2 ba1.8k sqft432 Crown Hill Dr, Huntington, IN 46750Off Market
- $294,1422 bd2 ba1.4k sqft411 Crown Hill Dr, Huntington, IN 46750Sold
Nearby schools
GreatSchools rating
- 6/10Flint Springs ElementaryGrades: K-5Distance: 1.8 mi
- 7/10Crestview Middle SchoolGrades: 6-8Distance: 1.1 mi
- 6/10Huntington North High SchoolGrades: 9-12Distance: 1.2 mi
Schools provided by the listing agent
- Elementary: Flint Springs
- Middle: Crestview
- High: Huntington North
- District: Huntington County Community
Source: IRMLS. This data may not be complete. We recommend contacting the local school district to confirm school assignments for this home.


Get pre-qualified for a loan
At Zillow Home Loans, we can pre-qualify you in as little as 5 minutes with no impact to your credit score.An equal housing lender. NMLS #10287.
Sell for more on Zillow
Get a Zillow Showcase℠ listing at no additional cost and you could sell for .
$253,300
2% more
+$5,066
With Zillow Showcase(estimated)
$258,366
- Indiana
- Huntington County
- Huntington
- 46750
- 403 Crown Hill Dr
Nearby cities
Nearby neighborhoods
Nearby zip codes
Other Huntington Topics
