Skip main navigation
Sold for $400,500
  • $400,500

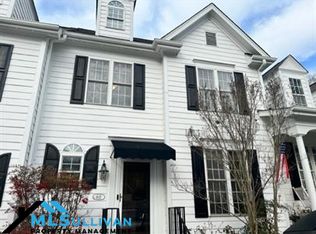
    403 Culpepper Ct, Durham, NC 27712

    3beds
    2,110sqft
    Townhouse, Residential
    Built in 1998
    1,742.4 Square Feet Lot
    $399,500 Zestimate®
    $190/sqft
    $2,245 Estimated rent

    Home value

    $399,500

    $376,000 - $427,000

    $2,245/mo

    Zestimate® history
    Loading
    Loading...

    Owner options

    List your home for rent

    $2,245/mo

    Rent Zestimate®

    Find your next renter with Zillow Rental Manager. Plus, with online applications, you can quickly screen prospective tenants – for free.

    Learn more

    $2,245/mo

    Rent Zestimate®

    Refinance and save

    $2,766/mo

    Est. payment

    Refinancing to a lower rate could help reduce your monthly payments and save thousands over the life of the loan.

    See today's rates

    $2,766/mo

    Est. payment

    Explore your selling options

    Work with a Zillow partner agent

    Leverage their expertise and Zillow's premium Showcase listings to get your home seen by more buyers.

    Get started

    List with your own agent

    Get your home in front of millions of buyers by listing it on Zillow.

    Learn how to do it

    Sell it yourself

    Take full control of how buyers see your home on Zillow by listing For Sale by Owner (FSBO).

    List your home

    What's special

    Welcome to this beautifully updated and surprisingly spacious townhouse in sought-after North Durham—just 5 minutes from I-85 and 10 minutes to Duke University, 9th Street, and Durham's best dining and shopping. This lovingly maintained 3-4 bedroom, 2.5 bath home spans three thoughtfully designed floors, blending modern upgrades with timeless charm. Step inside to discover hardwood floors throughout the main level, custom built-in bookcases, and a cozy gas fireplace crowned by a vintage French chandelier—perfect for quiet evenings or entertaining guests. The heart of the home flows effortlessly with an open-concept living and dining area, leading into a bright, renovated kitchen and a reimagined pantry that is large enough for sleek front-loading washer and dryer units. All bathrooms have been stylishly gutted and remodeled, including a luxurious primary suite boasting a spa-like marble walk-in shower, custom glass storage cabinets, and a spacious walk-in closet. Upstairs, soft carpet cushions the second level, while the third floor has been transformed into a stunning, light-filled art studio—ideal for creative work, a home office, or a private guest retreat. Additional features include: Two-car parking pad, Fully updated light fixtures throughout, New roof and HVAC (2024), Fresh exterior paint (2025), Quiet, friendly neighborhood, Walking distance to Picnic Restaurant & Bar, Minutes from Duke Regional Hospital and Guess Road conveniences, and HOA that meticulously maintains the grounds With flexible living spaces, impeccable upgrades, and an unbeatable location, this one-of-a-kind property is a rare find in Durham. Don't miss your chance to own this beautifully curated home—it won't last long!

    Zillow last checked:

    Listing updated:

    Listed by:

    Dave Brion 919-525-5538,

    Nest Realty of the Triangle,

    Karen K Roberts 919-475-8686,

    Nest Realty of the Triangle

    Bought with:

    Connie Semans, 278762

    Inhabit Real Estate

    Source: Doorify MLS,MLS#: 10115914MLS Logo

    Facts & features

    Interior

    Bedrooms & bathrooms
    • Bedrooms: 3
    • Bathrooms: 3
    • Full bathrooms: 2
    • 1/2 bathrooms: 1
    Heating
    • Forced Air, Natural Gas
    Cooling
    • Central Air
    Appliances
    • Included: Built-In Gas Range, Dishwasher, Disposal, Microwave, Plumbed For Ice Maker, Refrigerator
    • Laundry: In Unit
    Features
    • Bathtub/Shower Combination, Bookcases, Ceiling Fan(s), Entrance Foyer, High Ceilings, Living/Dining Room Combination, Pantry, Separate Shower, Smart Thermostat, Walk-In Closet(s)
    • Flooring: Carpet, Hardwood, Tile
    • Number of fireplaces: 1
    • Fireplace features: Family Room, Gas Log
    Interior area
    • Total structure area: 2,110
    • Total interior livable area: 2,110 sqft
    • Finished area above ground: 2,110
    • Finished area below ground: 0

    Property

    Parking
    • Total spaces: 2
    • Parking features: Assigned
    Features
    • Levels: Tri-Level
    • Patio & porch: Deck
    • Exterior features: Rain Gutters
    • Has view: Yes
    Lot
    • Size: 1,742 sqft
    • Features: Landscaped
    Details
    • Parcel number: 174097
    • Special conditions: Standard

    Construction

    Type & style
    • Home type: Townhouse
    • Architectural style: Transitional
    • Property subtype: Townhouse, Residential
    Materials
    • Brick, Vinyl Siding
    • Roof: Shingle
    Condition
    • New construction: No
    • Year built: 1998

    Utilities & green energy

    • Sewer: Public Sewer
    • Water: Public
    • Utilities for property: Cable Available, Electricity Connected, Natural Gas Available, Water Connected

    Community & neighborhood

    Location
    • Region: Durham
    • Subdivision: Cole Mill Townes

    HOA & financial

    HOA
    • Has HOA: Yes
    • HOA fee: $375 monthly
    • Services included: Maintenance Grounds, Road Maintenance

    Price history

    DateEventPrice
    9/30/2025Sold$400,500+1.4%$190/sqft
    Source: Doorify MLS #10115914 Report a problem
    8/30/2025Pending sale$395,000$187/sqft
    Source: Doorify MLS #10115914 Report a problem
    8/21/2025Listed for sale$395,000+100%$187/sqft
    Source: Doorify MLS #10115914 Report a problem
    3/31/2017Sold$197,500-6%$94/sqft
    Source: Doorify MLS #2093158 Report a problem
    10/6/2016Listed for sale$210,000-0.7%$100/sqft
    Source: Coldwell Banker Howard Perry and Walston #2093158 Report a problem
    5/22/2009Sold$211,500-1.6%$100/sqft
    Source: Public Record Report a problem
    1/19/2009Listed for sale$215,000+9.1%$102/sqft
    Source: Prudential Real Estate #1642770 Report a problem
    5/10/2007Sold$197,000-6.2%$93/sqft
    Source: Public Record Report a problem
    6/19/2003Sold$210,000+11.1%$100/sqft
    Source: Public Record Report a problem
    3/12/1999Sold$189,000$90/sqft
    Source: Public Record Report a problem

    Public tax history

    YearProperty taxesTax assessment
    2025$4,425 +35.7%$446,342 +91%
    2024$3,260 +6.5%$233,737
    2023$3,062 +2.3%$233,737
    2022$2,992 +0.5%$233,737
    2021$2,978 +2.4%$233,737
    2020$2,907 $233,737
    2019$2,907 $233,737 +61.8%
    2018$2,907 +49.5%$144,445
    2017$1,945 +3.5%$144,445
    2016$1,879 $144,445 -27.6%
    2015$1,879 -31.9%$199,433
    2014$2,761 $199,433
    2013-- $199,433
    2012-- $199,433
    2011$2,599 +0.4%$199,433
    2010$2,588 +4%$199,433
    2009$2,489 $199,433
    2008$2,489 -11.5%$199,433 +0.1%
    2007$2,813 +1.4%$199,202
    2006$2,773 $199,202
    2005$2,773 +1.4%$199,202
    2004$2,735 $199,202

    Find assessor info on the county website

    Neighborhood: 27712

    Nearby schools

    GreatSchools rating
    Schools provided by the listing agent
    • Elementary: Durham - Hillandale
    • Middle: Durham - Carrington
    • High: Durham - Riverside

    Source: Doorify MLS. This data may not be complete. We recommend contacting the local school district to confirm school assignments for this home.

    Get a cash offer in 3 minutes
    Find out how much your home could sell for in as little as 3 minutes with a no-obligation cash offer.
    Estimated market value
    $399,500
    Get a cash offer in 3 minutes
    Find out how much your home could sell for in as little as 3 minutes with a no-obligation cash offer.
    Estimated market value
    $399,500