Skip main navigation
Closed
  • $273,900

    403 Curtis Hilton Way, Lebanon, TN 37087

    3beds
    1,429sqft
    Townhouse, Residential, Condominium
    Built in 2025
    -- sqft lot
    $266,300 Zestimate®
    $192/sqft
    $1,942 Estimated rent

    Home value

    $266,300

    $248,000 - $285,000

    $1,942/mo

    Zestimate® history
    Loading
    Loading...

    Owner options

    List your home for rent

    $1,942/mo

    Rent Zestimate®

    Find your next renter with Zillow Rental Manager. Plus, with online applications, you can quickly screen prospective tenants – for free.

    Learn more

    $1,942/mo

    Rent Zestimate®

    Refinance and save

    $1,695/mo

    Est. payment

    Refinancing to a lower rate could help reduce your monthly payments and save thousands over the life of the loan.

    See today's rates

    $1,695/mo

    Est. payment

    Explore your selling options

    Work with a Zillow partner agent

    Leverage their expertise and Zillow's premium Showcase listings to get your home seen by more buyers.

    Get started

    List with your own agent

    Get your home in front of millions of buyers by listing it on Zillow.

    Learn how to do it

    Sell it yourself

    Take full control of how buyers see your home on Zillow by listing For Sale by Owner (FSBO).

    List your home

    What's special

    Designer finishesOpen floor planPremium finishesGourmet kitchenThree spacious bedroomsSerene primary suiteSmart home system
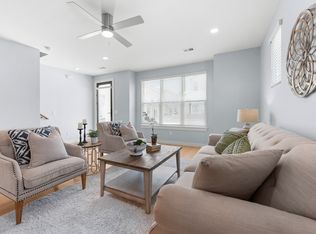
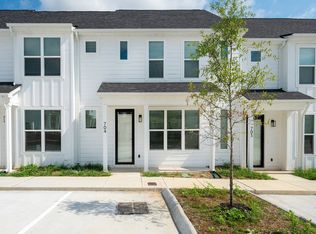
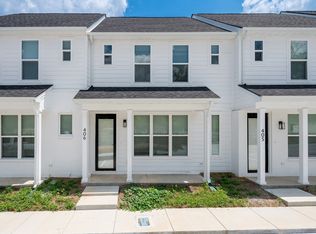
    Lender incentive credit equal to 1% of the loan amount OR lender credit equal to .5% of loan amount and 1/0 temporary rate buydown. ONLY $99 deposit to secure your contract today! Lender incentives, Washer, Dryer, Smart Home System Spacious, Stylish & Low-Maintenance! Experience modern comfort and everyday convenience in this brand-new construction townhome. Designed with an open floor plan and designer finishes throughout, this home blends functional living with elevated style. The gourmet kitchen with premium finishes opens to bright living and dining areas—perfect for gatherings. Plus, Upstairs, find three spacious bedrooms, including a serene primary suite and two additional bedrooms ideal for guests, an office, or flex space. Enjoy maintenance-free living in a community that’s just minutes from restaurants, shopping, Lebanon Square, and offers quick access to the interstate, airport, and downtown Nashville. Your perfect blend of space, style, and location awaits—schedule your tour today!

    Zillow last checked:

    Listing updated:

    Listing Provided by:

    David Huffaker 615-480-9617,

    The Huffaker Group, LLC

    Bought with:

    Monica Greer, 349411

    Superior Realty & Management

    Source: RealTracs MLS as distributed by MLS GRID,MLS#: 2974523MLS Logo

    Facts & features

    Interior

    Bedrooms & bathrooms
    • Bedrooms: 3
    • Bathrooms: 3
    • Full bathrooms: 2
    • 1/2 bathrooms: 1
    Bedroom 1
    • Features: Suite
    • Level: Suite
    • Area: 140 Square Feet
    • Dimensions: 14x10
    Bedroom 2
    • Area: 132 Square Feet
    • Dimensions: 12x11
    Bedroom 3
    • Area: 108 Square Feet
    • Dimensions: 9x12
    Primary bathroom
    • Features: Double Vanity
    • Level: Double Vanity
    Dining room
    • Area: 42 Square Feet
    • Dimensions: 6x7
    Kitchen
    • Area: 168 Square Feet
    • Dimensions: 12x14
    Living room
    • Area: 306 Square Feet
    • Dimensions: 18x17
    Heating
    • Central
    Cooling
    • Central Air, Electric
    Appliances
    • Included: Electric Oven, Electric Range, Dishwasher, Microwave, Refrigerator
    • Laundry: Electric Dryer Hookup, Washer Hookup
    Features
    • Ceiling Fan(s), Walk-In Closet(s)
    • Flooring: Vinyl
    • Basement: None
    Interior area
    • Total structure area: 1,429
    • Total interior livable area: 1,429 sqft
    • Finished area above ground: 1,429

    Property

    Features
    • Levels: Two
    • Stories: 2
    Details
    • Special conditions: Standard

    Construction

    Type & style
    • Home type: Townhouse
    • Architectural style: Contemporary
    • Property subtype: Townhouse, Residential, Condominium
    • Attached to another structure: Yes
    Condition
    • New construction: Yes
    • Year built: 2025

    Utilities & green energy

    • Sewer: Public Sewer
    • Water: Public
    • Utilities for property: Electricity Available, Water Available

    Community & neighborhood

    Location
    • Region: Lebanon
    • Subdivision: Webb Reserve

    HOA & financial

    HOA
    • Has HOA: Yes
    • HOA fee: $150 monthly
    • Services included: Trash
    • Second HOA fee: $350 one time

    Price history

    DateEventPrice
    12/1/2025Sold$273,900$192/sqft
    Source: RealTracs MLS as distributed by MLS GRID #2974523 Report a problem
    10/15/2025Contingent$273,900$192/sqft
    Source: RealTracs MLS as distributed by MLS GRID #2974523 Report a problem
    9/25/2025Price change$273,900-3.9%$192/sqft
    Source: RealTracs MLS as distributed by MLS GRID #2974523 Report a problem
    8/15/2025Listed for sale$284,900$199/sqft
    Source: RealTracs MLS as distributed by MLS GRID #2974523 Report a problem

    Public tax history

    Tax history is unavailable.

    Neighborhood: 37087

    Nearby schools

    GreatSchools rating
    Schools provided by the listing agent
    • Elementary: Jones Brummett Elementary School
    • Middle: Walter J. Baird Middle School
    • High: Lebanon High School

    Source: RealTracs MLS as distributed by MLS GRID. This data may not be complete. We recommend contacting the local school district to confirm school assignments for this home.

    Get a cash offer in 3 minutes
    Find out how much your home could sell for in as little as 3 minutes with a no-obligation cash offer.
    Estimated market value
    $266,300
    Get a cash offer in 3 minutes
    Find out how much your home could sell for in as little as 3 minutes with a no-obligation cash offer.
    Estimated market value
    $266,300