"How does your garden grow?" Welcome to this enchanting West Olympia retreat! Sweet 2-bedroom, 1-bath home nestled within lush, mature landscaping that delivers rare privacy right in the heart of the city. Two versatile outbuildings plus a covered deck area offer endless possibilities — workshop, studio, storage, or all of the above. The fully fenced yard features abundant garden beds, a whimsical tree fort, and gated rear access from a side street — perfect for boats, RVs, or extra vehicles. A covered front porch welcomes you with warmth and character. Inside, a sun-drenched living room features wood floors and generous windows. The cheerful kitchen delights with wood counters, farm sink, tile backsplash, and wonderful natural light. A spacious laundry/mud room (washer and dryer included) adds practical storage and the perfect place to shed dirty shoes and clothes after working in the garden. With partially updated bath, many newer windows and location just minutes to shopping, dining, and I-5 - this home is the perfect place to plant roots and bloom.
Active
Listed by: NextHome Northwest Group • Kim Rucker
$349,900
403 Cushing Street NW, Olympia, WA 98502
2beds
707sqft
Single Family Residence
Built in 1925
5,375 Square Feet Lot
$341,700 Zestimate®
$495/sqft
$-- HOA
What's special
Cheerful kitchenGenerous windowsWonderful natural lightWasher and dryer includedCovered deck areaWood floorsLush mature landscaping
- --
- on Zillow
- 1,314
- views
- 163
- saves
Likely to sell faster than
Zillow last checked:
Listing updated:
Listed by:
Kim Rucker,
NextHome Northwest Group,
Roberta Rudnick,
NextHome Northwest Group
Source: NWMLS as distributed by MLS GRID,MLS#: 2584208
Facts & features
Interior
Bedrooms & bathrooms
- Bedrooms: 2
- Bathrooms: 1
- Full bathrooms: 1
- Main level bathrooms: 1
- Main level bedrooms: 2
Primary bedroom
- Level: Main
Bedroom
- Level: Main
Bathroom full
- Level: Main
Entry hall
- Level: Main
Kitchen with eating space
- Level: Main
Living room
- Level: Main
Utility room
- Level: Main
Heating
- Baseboard, Electric, Natural Gas
Cooling
- None
Appliances
- Included: Dryer, Refrigerator, Stove(s)/Range(s), Washer, Dryer(s), Refrigerator(s), Washer(s), Water Heater: gas, Water Heater Location: laundry room
Features
- Flooring: Hardwood, Vinyl, Carpet
- Windows: Dbl Pane/Storm Window
- Basement: None
- Has fireplace: No
Interior area
- Total structure area: 707
- Total interior livable area: 707 sqft
Property
Parking
- Parking features: None
Features
- Levels: One
- Stories: 1
- Entry location: Main
- Patio & porch: Dbl Pane/Storm Window, Water Heater
- Has view: Yes
- View description: Territorial
Lot
- Size: 5,375 Square Feet
- Dimensions: 50 x 108 x 50 x 108+/-
- Features: Corner Lot, Paved, Secluded, Cable TV, Deck, Outbuildings
- Topography: Level
- Residential vegetation: Fruit Trees, Garden Space
Details
- Parcel number: 85001200900
- Zoning description: Jurisdiction: City
- Special conditions: Standard
- Other equipment: Leased Equipment: None
Construction
Type & style
- Home type: SingleFamily
- Architectural style: Traditional,1 Story
- Property subtype: Single Family Residence
Materials
- Wood Products
- Foundation: Block
- Roof: Composition
Condition
- Good
- Year built: 1925
Utilities & green energy
- Electric: Company: PSE
- Sewer: Sewer Connected, Company: City of Olympia
- Water: Public, Company: City of Olympia
- Utilities for property: Xfinity, Xfinity
Community & HOA
Community
- Subdivision: Westside
Location
- Region: Olympia
Financial & listing details
- Price per square foot: $495/sqft
- Tax assessed value: $312,900
- Annual tax amount: $3,308
- Date on market: 9/18/2026
- Listing terms: Conventional,VA Loan
- Inclusions: Dryer(s), Leased Equipment, Refrigerator(s), Stove(s)/Range(s), Washer(s)
Estimated market value
$341,700
$325,000 - $359,000
$1,879/mo
Price history
| Date | Event | Price |
|---|---|---|
| 9/18/2026 | Listed for sale | $349,900+1299.6%$495/sqft |
Source:  NWMLS as distributed by MLS GRID #2584208 Report a problem NWMLS as distributed by MLS GRID #2584208 Report a problem | ||
| 6/4/1986 | Sold | $25,000$35/sqft |
Source: Agent Provided Report a problem | ||
Public tax history
| Year | Property taxes | Tax assessment |
|---|---|---|
| 2025 | $3,308 +11.6% | $312,900 +10.8% |
| 2024 | $2,964 +11.6% | $282,400 +11.4% |
| 2023 | $2,656 +16.2% | $253,500 +10.9% |
| 2022 | $2,286 -3.8% | $228,600 +15.2% |
| 2021 | $2,377 +11.1% | $198,500 +20.1% |
| 2020 | $2,140 +30.9% | $165,300 +14.5% |
| 2019 | $1,634 -2.2% | $144,400 +9% |
| 2018 | $1,670 +17.1% | $132,500 +6.2% |
| 2017 | $1,426 | $124,750 +7.3% |
| 2016 | $1,426 | $116,250 +2.3% |
| 2014 | $1,426 | $113,650 +12.6% |
| 2013 | -- | $100,900 |
| 2012 | $1,308 | -- |
| 2011 | -- | -- |
| 2010 | -- | -- |
| 2009 | $1,435 | -- |
| 2008 | -- | -- |
| 2007 | $1,382 -21.1% | -- |
| 2006 | $1,752 +53.1% | -- |
| 2005 | $1,145 | -- |
| 2004 | -- | -- |
| 2002 | -- | -- |
| 2001 | $875 +6.1% | $55,900 +6.7% |
| 2000 | $824 | $52,400 |
Find assessor info on the county website
Monthly payment
Est. payment
Payment breakdown
Explore the cost of this home by adjusting the details. Changes won't be saved.Climate risks
Neighborhood: Northwest
Nearby schools
Schools provided by the listing agent
- Elementary: Garfield Elem
- Middle: Jefferson Mid
- High: Capital High
Source: NWMLS as distributed by MLS GRID. This data may not be complete. We recommend contacting the local school district to confirm school assignments for this home.


Similar homes
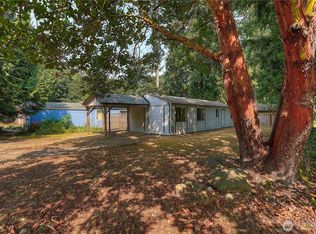
- $359,9002 bd1 ba756 sqft1814 Garfield Avenue NW, Olympia, WA 98502Active
 MLS ID #2548166, Denise Steigers. NWMLS as distributed by MLS GRID
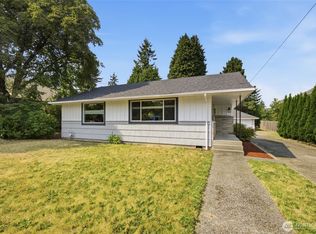
 - $329,9502 bd1 ba864 sqftHarbor View, Olympia, WA 98502Active
 MLS ID #2567999, Charles Peri. NWMLS as distributed by MLS GRID
 - $435,0002 bd1 ba814 sqft1908 Eastside Street SE, Olympia, WA 98501Active
 MLS ID #2585906, Matthew Harber. NWMLS as distributed by MLS GRID
 - $450,0002 bd1 ba1k sqftColeman Sd, Olympia, WA 98502Active
 MLS ID #2565136, Jim Bennett. NWMLS as distributed by MLS GRID
