Skip main navigation
Sold
  • Price Unknown

    403 Cypress St, Baker, LA 70714

    3beds
    1,270sqft
    Single Family Residence, Residential
    Built in 1978
    10,018 Square Feet Lot
    $165,500 Zestimate®
    $--/sqft
    $1,458 Estimated rent

    Home value

    $165,500

    $157,000 - $174,000

    $1,458/mo

    Zestimate® history
    Loading
    Loading...

    Owner options

    List your home for rent

    $1,458/mo

    Rent Zestimate®

    Find your next renter with Zillow Rental Manager. Plus, with online applications, you can quickly screen prospective tenants – for free.

    Learn more

    $1,458/mo

    Rent Zestimate®

    Refinance and save

    Refinancing to a lower rate could help reduce your monthly payments and save thousands over the life of the loan.

    See today's rates

    Explore your selling options

    Work with a Zillow partner agent

    Leverage their expertise and Zillow's premium Showcase listings to get your home seen by more buyers.

    Get started

    List with your own agent

    Get your home in front of millions of buyers by listing it on Zillow.

    Learn how to do it

    Sell it yourself

    Take full control of how buyers see your home on Zillow by listing For Sale by Owner (FSBO).

    List your home

    What's special

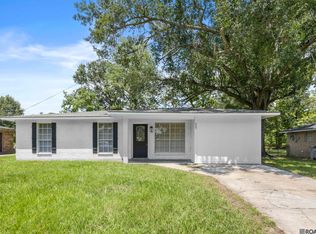
    Functional layoutNew doors throughoutFresh interior paintBrand-new roofBrand-new vanitiesModern finishesClean lines
    Welcome to this beautifully updated 3-bedroom, 1.5-bath flip/rehab that blends modern finishes with comfortable living. This home has been fully refreshed and is perfect for first-time buyers, investors, or anyone looking for a true turnkey property. Updates include a brand-new roof installed in December 2025, waterproof vinyl click-and-lock flooring throughout, fresh interior paint, all new light fixtures and ceiling fans, an updated kitchen featuring quartz countertops, brand-new vanities, and fully updated bathrooms with modern finishes. The home also features new doors throughout and a spacious backyard, perfect for entertaining or future additions. The seller is offering a one-year home warranty, and closing cost assistance is available. With its bright, open feel, clean lines, and functional layout, this property is move-in ready and checks all the boxes whether you’re looking for a primary residence or a solid investment opportunity.

    Zillow last checked:

    Listing updated:

    Listed by:

    A'Layna Roberts,

    CENTURY 21 Bessette Flavin

    Bought with:

    Tammy Cook, 0995697653

    Keller Williams Realty-First Choice

    Source: ROAM MLS,MLS#: 2026001051MLS Logo

    Facts & features

    Interior

    Bedrooms & bathrooms
    • Bedrooms: 3
    • Bathrooms: 2
    • Full bathrooms: 1
    • Partial bathrooms: 1
    Rooms
    • Room types: Bedroom, Primary Bedroom, Kitchen, Living Room, Utility Room
    Primary bedroom
    • Features: 2 Closets or More, Ceiling Fan(s), Sitting/Office Area
    • Level: First
    • Area: 119.7
    • Width: 11.4
    Bedroom 1
    • Level: First
    • Area: 110
    • Dimensions: 10 x 11
    Bedroom 2
    • Level: First
    • Area: 92.92
    • Width: 10.1
    Primary bathroom
    • Features: Shower Combo
    Kitchen
    • Features: Stone Counters, Pantry
    • Level: First
    • Area: 228.06
    Living room
    • Level: First
    • Area: 300.58
    Heating
    • Central
    Cooling
    • Central Air, Ceiling Fan(s)
    Appliances
    • Included: Electric Cooktop, Dishwasher, Range/Oven, Self Cleaning Oven
    • Laundry: Inside
    Features
    • Eat-in Kitchen, Ceiling 9'+, Crown Molding
    • Flooring: Laminate, Tile
    Interior area
    • Total structure area: 1,437
    • Total interior livable area: 1,270 sqft

    Property

    Parking
    • Total spaces: 4
    • Parking features: 4+ Cars Park
    Features
    • Stories: 1
    • Patio & porch: Porch
    Lot
    • Size: 10,018 Square Feet
    • Dimensions: 70 x 142 x 70 x 140
    Details
    • Special conditions: Owner/Agent

    Construction

    Type & style
    • Home type: SingleFamily
    • Architectural style: Traditional
    • Property subtype: Single Family Residence, Residential
    Materials
    • Brick Siding, Wood Siding, Frame
    • Foundation: Slab
    • Roof: Shingle
    Condition
    • Year built: 1978
    Details
    • Builder name: Home Solutions D & L, LLC
    • Warranty included: Yes

    Utilities & green energy

    • Gas: None
    • Sewer: Public Sewer
    • Water: Public

    Community & HOA

    Community
    • Subdivision: Bakerfield
    Location
    • Region: Baker

    Financial & listing details

    • Date on market: 1/19/2026
    • Listing terms: Cash,Conventional,FHA,Lease Purchase,Private Financing Available,VA Loan,Other

    Price history

    DateEventPrice
    5/22/2026Sold--
    Source: ROAM MLS #2026001051 Report a problem
    4/26/2026Pending sale$170,000$134/sqft
    Source: ROAM MLS #2026001051 Report a problem
    4/25/2026Listing removed$170,000$134/sqft
    Source: ROAM MLS #2026001051 Report a problem
    3/12/2026Pending sale$170,000$134/sqft
    Source: ROAM MLS #2026001051 Report a problem
    3/9/2026Price change$170,000+1.2%$134/sqft
    Source: ROAM MLS #2026001051 Report a problem
    1/19/2026Pending sale$168,000$132/sqft
    Source: ROAM MLS #2026001051 Report a problem
    1/19/2026Listed for sale$168,000$132/sqft
    Source: ROAM MLS #2026001051 Report a problem

    Public tax history

    Tax history is unavailable.

    Neighborhood: 70714

    Nearby schools

    GreatSchools rating
    Schools provided by the listing agent
    • District: City of Baker

    Source: ROAM MLS. This data may not be complete. We recommend contacting the local school district to confirm school assignments for this home.

    Get a cash offer in 3 minutes
    Find out how much your home could sell for in as little as 3 minutes with a no-obligation cash offer.
    Estimated market value
    $165,500
    Get a cash offer in 3 minutes
    Find out how much your home could sell for in as little as 3 minutes with a no-obligation cash offer.
    Estimated market value
    $165,500