Cherished by the same family for decades, this lovingly-maintained ranch is ready to welcome its new owner! Nestled on a quiet south-side street, this charming 3-bedroom home offers pride of ownership throughout, some well-appointed updates, and the opportunity to create memories for years to come. You will enjoy many replacement windows, a welcoming foyer, a stainless steel stove and tile backsplash in the kitchen, a lovely and spacious living room, wood floors, washer/dryer included, a large hallway walk-in closet with stair access to attic, built-in cabinet/drawers in bath, central air, 2.5 car garage, patio area in back. Sure Dry is contracted to brace two basement walls in July. *Offers to be reviewed Wed, July 8th. Some photos are virtually staged.
Sold
$225,000
403 Dakota St, Oshkosh, WI 54902
3beds
1,120sqft
Single Family Residence
Built in 1951
6,534 Square Feet Lot
$226,600 Zestimate®
$201/sqft
$1,482 Estimated rent
Home value
$226,600
$208,000 - $247,000
$1,482/mo
Zestimate® history
Owner options
List your home for rent
$1,482/mo
Rent Zestimate®
Find your next renter with Zillow Rental Manager. Plus, with online applications, you can quickly screen prospective tenants – for free.
$1,482/mo
Rent Zestimate®
Refinance and save
$1,615/mo
Est. payment
Refinancing to a lower rate could help reduce your monthly payments and save thousands over the life of the loan.
$1,615/mo
Est. payment
Explore your selling options
Work with a Zillow partner agent
Leverage their expertise and Zillow's premium Showcase listings to get your home seen by more buyers.
Get startedList with your own agent
Get your home in front of millions of buyers by listing it on Zillow.
Learn how to do itSell it yourself
Take full control of how buyers see your home on Zillow by listing For Sale by Owner (FSBO).
List your homeWhat's special
Zillow last checked:
Listing updated:
Listed by:
Michelle M Hansen PREF:920-292-4041,
RE/MAX On The Water,
Pamela J Mezzano 920-216-0314,
RE/MAX On The Water
Bought with:
Christine A Fields
Century 21 Ace Realty
Source: RANW as distributed by MLS GRID,MLS#: 50328400
Facts & features
Interior
Bedrooms & bathrooms
- Bedrooms: 3
- Bathrooms: 1
- Full bathrooms: 1
Bedroom 1
- Level: Main
- Dimensions: 12x10
Bedroom 2
- Level: Main
- Dimensions: 12x9
Bedroom 3
- Level: Main
- Dimensions: 11x8
Kitchen
- Level: Main
- Dimensions: 14x11
Living room
- Level: Main
- Dimensions: 19x12
Other
- Description: Foyer
- Level: Main
- Dimensions: 5x4
Heating
- Forced Air
Cooling
- Forced Air, Central Air
Appliances
- Included: Dryer, Microwave, Range, Refrigerator, Washer
Features
- At Least 1 Bathtub, Cable Available, High Speed Internet
- Flooring: Wood/Simulated Wood Fl
- Basement: Full,Sump Pump
- Has fireplace: No
- Fireplace features: None
Interior area
- Total interior livable area: 1,120 sqft
- Finished area above ground: 1,120
- Finished area below ground: 0
Property
Parking
- Total spaces: 2
- Parking features: Detached, Garage Door Opener
- Garage spaces: 2
Accessibility
- Accessibility features: 1st Floor Bedroom, 1st Floor Full Bath, Level Drive, Level Lot
Features
- Patio & porch: Patio
Lot
- Size: 6,534 Square Feet
- Dimensions: 62x108
- Features: Sidewalk
Details
- Parcel number: 0602630000
- Zoning: Residential
- Special conditions: Arms Length
Construction
Type & style
- Home type: SingleFamily
- Architectural style: Ranch
- Property subtype: Single Family Residence
Materials
- Vinyl Siding
- Foundation: Block
Condition
- New construction: No
- Year built: 1951
Utilities & green energy
- Sewer: Public Sewer
- Water: Public
Community & HOA
Location
- Region: Oshkosh
Financial & listing details
- Price per square foot: $201/sqft
- Tax assessed value: $188,100
- Annual tax amount: $3,135
- Date on market: 7/1/2026
- Inclusions: Stove, Refrigerator, City-issued Garbage/Recycling Cans, Washer, Dryer, Window Treatments, Sump Pump Battery Back-up, Workbench in Bsmt, Microwave.
- Exclusions: All other Seller's personal property not listed above.
Price history
| Date | Event | Price |
|---|---|---|
| 8/7/2026 | Sold | $225,000+0%$201/sqft |
Source: RANW as distributed by MLS GRID #50328400 Report a problem | ||
| 7/9/2026 | Contingent | $224,900$201/sqft |
Source:  WIREX MLS #50328400 Report a problem WIREX MLS #50328400 Report a problem | ||
| 7/1/2026 | Listed for sale | $224,900$201/sqft |
Source: RANW as distributed by MLS GRID #50328400 Report a problem | ||
Public tax history
| Year | Property taxes | Tax assessment |
|---|---|---|
| 2024 | $3,290 +29.2% | $188,100 +93.3% |
| 2023 | $2,546 -0.4% | $97,300 |
| 2022 | $2,556 | $97,300 |
| 2021 | -- | $97,300 -6.4% |
| 2020 | $2,069 -7.2% | $104,000 +6.9% |
| 2019 | $2,228 | $97,300 |
| 2018 | $2,228 -2.9% | $97,300 |
| 2017 | $2,295 -8.8% | $97,300 -4.5% |
| 2016 | $2,517 +3.4% | $101,900 |
| 2015 | $2,434 -0.4% | $101,900 |
| 2014 | $2,443 -0.4% | $101,900 |
| 2013 | $2,454 -0.8% | $101,900 |
| 2012 | $2,473 +4.8% | $101,900 |
| 2011 | $2,360 -0.2% | $101,900 |
| 2010 | $2,365 +5.2% | $101,900 |
| 2009 | $2,249 +2.9% | $101,900 |
| 2008 | $2,185 -2.9% | $101,900 |
| 2007 | $2,250 | $101,900 |
| 2006 | -- | $101,900 |
| 2005 | $2,131 +27.6% | $101,900 +79.4% |
| 2004 | $1,670 +2% | $56,800 |
| 2003 | $1,638 -18% | $56,800 |
| 2002 | $1,997 | $56,800 |
| 2001 | -- | $56,800 |
| 2000 | -- | $56,800 |
Find assessor info on the county website
Neighborhood: 54902
Nearby homes
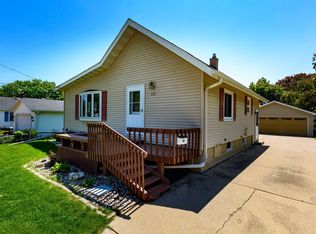
- $164,0002 bd1 ba748 sqft409 Dakota St, Oshkosh, WI 54902Off Market
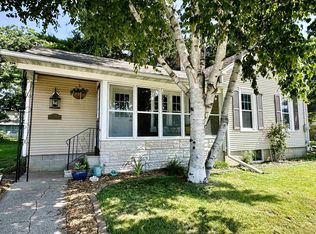
- $195,0003 bd1 ba1.3k sqft715 Bismarck Ave, Oshkosh, WI 54902Sold
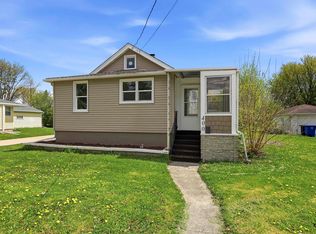
- $145,9002 bd1 ba860 sqft704 Bismarck Ave, Oshkosh, WI 54902Sold
- $170,0003 bd1 ba1.1k sqft400 Dakota St, Oshkosh, WI 54902Sold
- $192,0002 bd1 ba960 sqft704 W 5th Ave, Oshkosh, WI 54902Sold
- $13,500-- bd-- ba-- sqft714 Bismarck Ave, Oshkosh, WI 54902Off Market
- $180,7002 bd1 ba1k sqft710 W 5th Ave, Oshkosh, WI 54902Off Market
- $16,700-- bd-- ba-- sqft737 Bismarck Ave, Oshkosh, WI 54902Off Market
Nearby schools
GreatSchools rating
- 5/10Franklin ElementaryGrades: K-5Distance: 0.7 mi
- 7/10Tipler Middle SchoolGrades: 4-8Distance: 0.9 mi
- 7/10West High SchoolGrades: 9-12Distance: 1.1 mi
Schools provided by the listing agent
- Middle: South Park
- High: Oshkosh West
Source: RANW as distributed by MLS GRID. This data may not be complete. We recommend contacting the local school district to confirm school assignments for this home.
Sell for more on Zillow
Get a Zillow Showcase℠ listing at no additional cost and you could sell for .
$226,600
2% more
+$4,532
With Zillow Showcase(estimated)
$231,132
Sell for more on Zillow
Get a Zillow Showcase℠ listing at no additional cost and you could sell for .
$226,600
2% more
+$4,532
With Zillow Showcase(estimated)
$231,132
- Wisconsin
- Winnebago County
- Oshkosh
- 54902
- 403 Dakota St
