Skip main navigation
Closed
  • Price Unknown

    403 Deer Crossing Lane, Lampe, MO 65681

    2beds
    384sqft
    Single Family Residence
    Built in 1974
    1,960 Square Feet Lot
    $197,600 Zestimate®
    $--/sqft
    $941 Estimated rent

    Home value

    $197,600

    $180,000 - $217,000

    $941/mo

    Zestimate® history
    Loading
    Loading...

    Owner options

    List your home for rent

    $941/mo

    Rent Zestimate®

    Find your next renter with Zillow Rental Manager. Plus, with online applications, you can quickly screen prospective tenants – for free.

    Learn more

    $941/mo

    Rent Zestimate®

    Refinance and save

    $100/mo

    Est. payment

    Refinancing to a lower rate could help reduce your monthly payments and save thousands over the life of the loan.

    See today's rates

    $100/mo

    Est. payment

    Explore your selling options

    Work with a Zillow partner agent

    Leverage their expertise and Zillow's premium Showcase listings to get your home seen by more buyers.

    Get started

    List with your own agent

    Get your home in front of millions of buyers by listing it on Zillow.

    Learn how to do it

    Sell it yourself

    Take full control of how buyers see your home on Zillow by listing For Sale by Owner (FSBO).

    List your home

    What's special

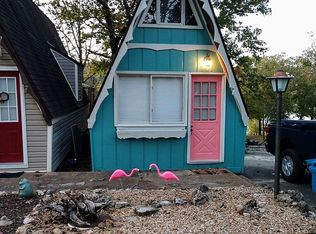
    Right out of a story book-lakefront, lake view, true pancake flat, walk to the water & your boat slip, at the quiet end of a peaceful cove, turn-key waterfront retreat! Here at 403 Deer Crossing, you don't have to choose between the frontage & the view. Wake up to year round panoramic views & relish in endless cool lake breezes & breathtaking sunsets over crystal clear table rock. The inside scoop: charming two bedroom, one bath, HGTV inspired low maintenance authentic swiss chalet w/every detail taken into careful consideration. Be instantly greeted by sky high vaulted/beamed ceilings w/ window wonderland flooding in loads of natural light & lake views, like new appliances, granite countertops, easy to clean tile flooring, relaxing paint palette & cheerful lake theme throughout fully furnished home. Main level offers everything you need including living/kitchen/dining, cozy bedroom, & full bath. Spiral staircase leads to 2nd bedroom/bunkroom (non-conforming no closet) perfect for the kiddos & kiddos at heart. Step outside to Seller's favorite their ''second living/outdoor dining'' spacious open deck for endless stargazing & evenings watching the waves slowly roll up on the shore. From there walk to offering of a 10x20 boat slip w/ 4 1/2 ft extension, 6500lb lift, & dock locker (add $65k). Need some more room for the lake toys?! Lower level unfinished space offers ample storage along w/ full washer/dryer & deep freeze. Speaking of lake toys..seller also offering 2012 Hisun UTV to complete your lake experience (add $6k). Property also boasts wifi controlled thermostat & ring door bell system for peace of mind while away from your lake pad. And the location! Community boat ramp just steps away, by water be mins to multiple boat up restaurants & fishing holes, by land approx 5 min to popular Black Oak Amphitheater for live entertainment & Baxter Marina for all your lake needs. Also approx 30 minutes to Branson! New cherished memories begin here @ 403 Deer Crossing.

    Zillow last checked:

    Listing updated:

    Listed by:

    Ann Ferguson 417-830-0175,

    Keller Williams Tri-Lakes

    Bought with:

    Ann Ferguson, 2006026316

    Keller Williams Tri-Lakes

    Source: SOMOMLS as distributed by MLS GRID,MLS#: 60257790MLS Logo

    Facts & features

    Interior

    Bedrooms & bathrooms
    • Bedrooms: 2
    • Bathrooms: 1
    • Full bathrooms: 1
    Rooms
    • Room types: Loft, Family Room
    Bedroom 1
    • Area: 86.64
    • Dimensions: 8 x 10.83
    Bathroom three quarter
    • Area: 30.59
    • Dimensions: 6.92 x 4.42
    Kitchen
    • Area: 79.38
    • Dimensions: 7.33 x 10.83
    Living room
    • Area: 120
    • Dimensions: 11.08 x 10.83
    Loft
    • Description: Bed 2 Non Conforming
    • Area: 72
    • Dimensions: 12 x 6
    Heating
    • Central, Electric
    Cooling
    • Ceiling Fan(s), Central Air
    Appliances
    • Included: Dishwasher, Dryer, Electric Water Heater, Free-Standing Electric Oven, Microwave, Refrigerator, Washer
    • Laundry: In Basement, W/D Hookup
    Features
    • Beamed Ceilings, Granite Counters, High Ceilings, Internet - Cellular/Wireless, Vaulted Ceiling(s), Walk-in Shower
    • Flooring: Carpet, Tile
    • Windows: Blinds, Window Treatments
    • Basement: Unfinished,Partial
    • Attic: None
    • Has fireplace: No
    Interior area
    • Total structure area: 768
    • Total interior livable area: 384 sqft
    • Finished area above ground: 384
    • Finished area below ground: 0

    Property

    Parking
    • Parking features: Driveway, Parking Space, Paved
    • Has uncovered spaces: Yes
    Features
    • Levels: One and One Half
    • Stories: 1
    • Patio & porch: Deck, Front Porch
    • Exterior features: Water Access
    • Has view: Yes
    • View description: Lake, Panoramic, Water
    • Has water view: Yes
    • Water view: Lake,Water
    • Waterfront features: Lake Front, Waterfront
    Lot
    • Size: 1,960 Square Feet
    • Dimensions: 31 x 64
    • Features: Adjoins Government Land, Cleared, Level, Paved, Waterfront
    Details
    • Parcel number: 149.031003006031.001

    Construction

    Type & style
    • Home type: SingleFamily
    • Architectural style: A-Frame,Chalet
    • Property subtype: Single Family Residence
    Materials
    • HardiPlank Type
    • Foundation: Block
    • Roof: Asphalt
    Condition
    • Year built: 1974

    Utilities & green energy

    • Sewer: Community Sewer
    • Water: Shared Well

    Community & HOA

    Community
    • Security: Smoke Detector(s)
    • Subdivision: Swiss Villa
    HOA
    • Services included: Sewer, Water
    • HOA fee: $100 monthly
    • HOA phone: 417-882-4300
    Location
    • Region: Lampe

    Financial & listing details

    • Tax assessed value: $29,400
    • Annual tax amount: $185
    • Date on market: 12/8/2023
    • Listing terms: Cash,Conventional,FHA,USDA/RD,VA Loan
    • Road surface type: Concrete, Asphalt

    Price history

    DateEventPrice
    8/23/2024Sold--
    Source: SOMOMLS as distributed by MLS GRID #60257790 Report a problem
    8/10/2024Pending sale$194,900$508/sqft
    Source: SOMOMLS as distributed by MLS GRID #60257790 Report a problem
    5/31/2024Price change$194,900-17%$508/sqft
    Source: SOMOMLS as distributed by MLS GRID #60257790 Report a problem
    3/1/2024Price change$234,900-2.1%$612/sqft
    Source: SOMOMLS as distributed by MLS GRID #60257790 Report a problem
    1/5/2024Price change$239,900-2%$625/sqft
    Source: SOMOMLS as distributed by MLS GRID #60257790 Report a problem
    12/22/2023Price change$244,900-2%$638/sqft
    Source: SOMOMLS as distributed by MLS GRID #60257790 Report a problem
    12/8/2023Listed for sale$249,900$651/sqft
    Source: SOMOMLS as distributed by MLS GRID #60257790 Report a problem

    Public tax history

    YearProperty taxesTax assessment
    2024$253 +0.2%$5,590
    2023$252 +0.6%$5,590 +39.4%
    2022$251 +37.6%$4,010
    2021$182 -0.6%$4,010
    2020$183 $4,010
    2019-- $4,010
    2018-- $4,010
    2017$183 -0.1%$4,010
    2016$183 +2.4%$4,010
    2015$179 -0.3%$4,010
    2014$179 +1.5%$4,010
    2012$177 -0.2%$4,010
    2011$177 +0.1%$4,010
    2010$177 $4,010
    Find assessor info on the county website

    Neighborhood: 65681

    Nearby schools

    GreatSchools rating
    Schools provided by the listing agent
    • Elementary: Blue Eye
    • Middle: Blue Eye
    • High: Blue Eye

    Source: SOMOMLS as distributed by MLS GRID. This data may not be complete. We recommend contacting the local school district to confirm school assignments for this home.

    Sell for more on Zillow
    Get a Zillow Showcase℠ listing at no additional cost and you could sell for .
    $197,600
    2% more
    +$3,952
    With Zillow Showcase(estimated)
    $201,552