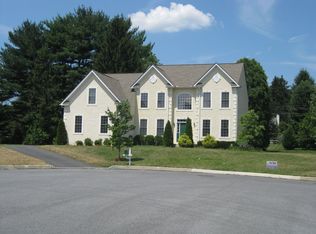
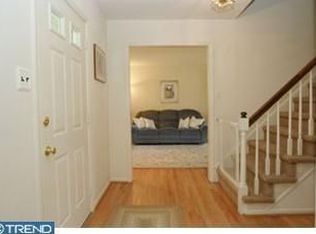
Built in 2003, this beautiful center hall colonial offers timeless design and modern functionality. The foyer opens to the left a cozy living room and to the right a home office ideal for remote work. The dining room flows into an open-concept eat-in kitchen and great room, with French doors leading to a deck, patio, and a spacious backyard and side yard. A laundry room, formal living room and powder room complete the main floor. In addition there is an oversized two car attached garage. Upstairs, the primary suite features a huge walk-in closet and an en-suite bathroom with a sunken tub and stall shower. Three additional bedrooms with large closets include two with a shared Jack-and-Jill bath and one with a hall bath. The fully finished basement provides extra living space for recreation, a gym, or relaxation, along with a full bathroom and ample storage. Located on a quiet cul-de-sac, this home is walking distance to schools, a racket and swim club, and Springhaven Country Club, with easy access to major highways, public transit to Philadelphia, and Philadelphia International Airport. Perfect for both commuters and frequent travelers.
Pending
$1,150,000
403 Dewey Ln, Wallingford, PA 19086
4beds
4,967sqft
Single Family Residence
Built in 2003
-- sqft lot
$1,167,900 Zestimate®
$232/sqft
$-- HOA
What's special
Beautiful center hall colonialLaundry roomShared jack-and-jill bath
- 16 days
- 726
- 44
Zillow last checked:
Listing updated:
Listed by:
Erica Kaufman 610-246-3187,
Compass RE 6108223356
Source: Bright MLS,MLS#: PADE2107948
Facts & features
Interior
Bedrooms & bathrooms
- Bedrooms: 4
- Bathrooms: 5
- Full bathrooms: 4
- 1/2 bathrooms: 1
- Main level bathrooms: 1
Rooms
- Room types: Dining Room, Kitchen, Family Room, Great Room, Laundry, Office, Recreation Room
Dining room
- Level: Main
Family room
- Level: Main
Great room
- Level: Main
Kitchen
- Level: Main
Laundry
- Level: Main
Office
- Level: Main
Recreation room
- Level: Lower
Heating
- Forced Air, Natural Gas
Cooling
- Central Air, Electric
Appliances
- Included: Gas Water Heater
- Laundry: Laundry Room
Features
- Basement: Finished
- Number of fireplaces: 2
- Fireplace features: Gas/Propane
Interior area
- Total structure area: 4,967
- Total interior livable area: 4,967 sqft
- Finished area above ground: 4,967
- Finished area below ground: 0
Property
Parking
- Total spaces: 3
- Parking features: Garage Faces Side, Garage Door Opener, Inside Entrance, Attached
- Attached garage spaces: 3
Accessibility
- Accessibility features: None
Features
- Levels: Two
- Stories: 2
- Pool features: None
Details
- Additional structures: Above Grade, Below Grade
- Parcel number: 34000152512
- Zoning: RESIDENTIAL
- Special conditions: Standard
Construction
Type & style
- Home type: SingleFamily
- Architectural style: Colonial
- Property subtype: Single Family Residence
Materials
- Frame, Masonry
- Foundation: Concrete Perimeter
Condition
- New construction: No
- Year built: 2003
Utilities & green energy
- Sewer: Public Sewer
- Water: Public
Community & HOA
Community
- Subdivision: Wallingford Valley
HOA
- Has HOA: No
Location
- Region: Wallingford
- Municipality: NETHER PROVIDENCE TWP
Financial & listing details
- Price per square foot: $232/sqft
- Tax assessed value: $674,560
- Annual tax amount: $26,064
- Date on market: 9/22/2026
- Listing agreement: Exclusive Right To Sell
- Inclusions: Washer, Dryer, Refrigerator
- Ownership: Fee Simple
Estimated market value
$1,167,900
$1.11M - $1.23M
$5,833/mo
Price history
| Date | Event | Price |
|---|---|---|
| 9/24/2026 | Pending sale | $1,150,000$232/sqft |
Source:  Bright MLS #PADE2107948 Report a problem Bright MLS #PADE2107948 Report a problem | ||
| 9/22/2026 | Listed for sale | $1,150,000$232/sqft |
Source: Bright MLS #PADE2107948 Report a problem | ||
Public tax history
| Year | Property taxes | Tax assessment |
|---|---|---|
| 2026 | $26,475 +7.5% | $674,560 |
| 2025 | $24,630 +2.4% | $674,560 |
| 2024 | $24,050 +4.1% | $674,560 |
| 2023 | $23,108 +0.4% | $674,560 |
| 2022 | $23,006 +458.6% | $674,560 |
| 2021 | $4,119 +106% | $674,560 +84.2% |
| 2020 | $1,999 -90.3% | $366,128 |
| 2019 | $20,632 +2% | $366,128 |
| 2018 | $20,233 +886.8% | $366,128 |
| 2017 | $2,050 | $366,128 |
| 2016 | $2,050 | $366,128 |
| 2015 | $2,050 | $366,128 |
| 2014 | $2,050 +4.8% | $366,128 |
| 2013 | $1,955 +2.8% | $366,128 |
| 2012 | $1,902 +0.3% | $366,128 |
| 2011 | $1,897 +2% | $366,128 |
| 2010 | $1,859 +7.5% | $366,128 |
| 2009 | $1,729 | $366,128 |
| 2008 | $1,729 +8.3% | $366,128 |
| 2007 | $1,597 -2% | $366,128 |
| 2006 | $1,629 -17.5% | $366,128 -17.5% |
| 2005 | $1,976 +608.2% | $444,020 +608.2% |
| 2004 | $279 | $62,700 |
Find assessor info on the county website
Monthly payment
Est. payment
Payment breakdown
Explore the cost of this home by adjusting the details. Changes won't be saved.Climate risks
Neighborhood: 19086
Nearby schools
Schools provided by the listing agent
- Middle: Strath Haven
- High: Strath Haven
- District: Wallingford-swarthmore
Source: Bright MLS. This data may not be complete. We recommend contacting the local school district to confirm school assignments for this home.
Similar homes
- $895,0004 bd4 ba2.9k sqft504 Glenwood Ave, Moylan, PA 19063For Sale
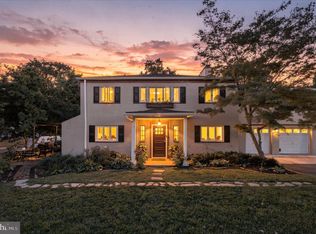
 MLS ID #PADE2124114, Sara Fritz, Compass RE. Bright MLS
 - $1,200,0004 bd3 ba2.8k sqft841 Briarwood Rd, Newtown Square, PA 19073For Sale
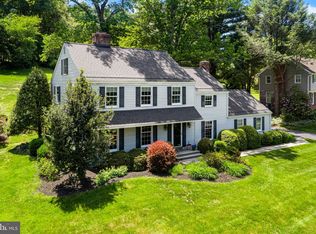 MLS ID #PADE2125074, Tracy Pulos, BHHS Fox & Roach Wayne-Devon. Bright MLS
 - $1,149,0004 bd4 ba4.5k sqft30 William Howard Dr, Glen Mills, PA 19342For Sale
 MLS ID #PADE2114628, Fran Day, RE/MAX Town & Country. Bright MLS
 - $1,149,0005 bd4 ba3.1k sqft15 Crest Ln, Swarthmore, PA 19081For Sale
 MLS ID #PADE2116746, John McFadden, RE/MAX Hometown Realtors. Bright MLS
 - $630,0003 bd4 ba3.4k sqft200 Hillsboro Mills Ln, Wallingford, PA 19086For SaleMLS ID #PADE2123154, Brooke Penders, Coldwell Banker Realty. Bright MLS
- $1,150,0004 bd3 ba3.4k sqft307 Spindle Ln, West Chester, PA 19380For SaleMLS ID #PACT2136334, Clark Faggioli, Changing Times Realty Group. Bright MLS
- $1,150,0004 bd4 ba3.6k sqft2024 W Street Rd, West Chester, PA 19382For SaleMLS ID #PACT2134742, Angela Niven, BHHS Fox & Roach-Chadds Ford. Bright MLS
- $1,125,0005 bd5 ba5.2k sqft108 Preakness Dr, Mullica Hill, NJ 08062For SaleMLS ID #NJGL2078202, John Williams, EXP Realty, LLC. Bright MLS
- $899,0004 bd3 ba2.9k sqft608 Lilac Way, Media, PA 19063For SaleMLS ID #PADE2124752, Meghan Chorin, Compass RE. Bright MLS
- $1,250,0004 bd4 ba4.7k sqft402 Timber Ln, Mullica Hill, NJ 08062For SaleMLS ID #NJGL2078614, Michael Brown, RE/MAX ONE Realty-Moorestown. Bright MLS
- $999,0003 bd4 ba5.4k sqft3744 School Ln, Newtown Square, PA 19073For SaleMLS ID #PADE2122212, Justin Flowers, Paradigm Commercial Advisors, Inc.. Bright MLS
- $1,395,0005 bd6 ba4.8k sqft146 Logtown Rd, Media, PA 19063For SaleMLS ID #PADE2119200, Gloriann Ellis, ChaddsFord Realty LLC. Bright MLS
- $1,325,0004 bd6 ba5.7k sqft5 Misty Meadow Dr, West Chester, PA 19382For SaleMLS ID #PACT2129650, Kathleen Iannucci, Compass RE. Bright MLS
- $1,425,0005 bd5 ba5.1k sqft7 Tower Rd, Broomall, PA 19008For SaleMLS ID #PADE2123444, Jovita Coelho, KW Greater West Chester. Bright MLS
- $989,9004 bd4 ba4.2k sqft313 Belmont Ct, Mullica Hill, NJ 08062For SaleMLS ID #NJGL2077176, Joanna Papadaniil, BHHS Fox & Roach-Mullica Hill South. Bright MLS
- $1,050,0005 bd6 ba5.3k sqft1364 College Hill Dr, Cheyney, PA 19319For SaleMLS ID #PACT2127900, Janel Loughin, Real Broker, LLC. Bright MLS
- $1,450,0005 bd4 ba5.3k sqft1005 Hidden Hollow Ln, West Chester, PA 19380For SaleMLS ID #PACT2135566, Mr. Gary A Mercer SR., LPT Realty, LLC. Bright MLS
- $925,0004 bd4 ba3.7k sqft1464 Glenbrook Ln, West Chester, PA 19380For SaleMLS ID #PACT2136996, Deborah Dorsey, BHHS Fox & Roach-Rosemont. Bright MLS
- $1,250,0004 bd4 ba4.5k sqft514 Chariot Ct, Wilmington, DE 19808For SaleMLS ID #DENC2112394, Ping Xu, RE/MAX Edge. Bright MLS
- $1,295,0004 bd5 ba5.3k sqft1003 Hidden Hollow Ln, West Chester, PA 19380For SaleMLS ID #PACT2131668, Helene Donohue, BHHS Fox & Roach-West Chester. Bright MLS
