Nestled in a cul-de-sac location, this charming colonial is full of warmth, character, and all the modern updates you’ve been hoping for including a new architectural roof (2023) and HVAC system (2025) that bring comfort and peace of mind for years to come. Step inside and you’ll be greeted by spacious living room with beautiful LVP flooring (2022) that flows seamlessly throughout the main level. A conveniently located powder room adds everyday ease. The beautiful, inviting kitchen is the perfect heart of the home offering a large island with built-in cabinetry, Corian counters, stainless steel appliances and opens to a large dining area featuring a walk-in pantry with custom built-in shelving and barn doors that add a touch of farmhouse flair. Sliders provide access to the deck and backyard setting, perfect for relaxing, entertaining, or simply enjoying the outdoors. The upper level Owner’s Suite boasts a vaulted ceiling, private en-suite bath with a soaking tub, and separate shower offering you your own retreat at the end of the day. Two additional spacious bedrooms and a full hall bath, all with easy-care LVP flooring, complete this level. Need more space? The finished lower level offers a cozy family room with built-in shelving, a utility/storage closet, and a large laundry/storage area with plenty of space to keep everything organized. With its wonderful updates, thoughtful layout, and welcoming charm, this home truly has it all. Don't hesitate to make it your “Home Sweet Home” today!
Sold for $385,000
$385,000
403 Drum Poin, Perryville, MD 21903
3beds
1,834sqft
Single Family Residence
Built in 2003
8,975 Square Feet Lot
$383,800 Zestimate®
$210/sqft
$2,570 Estimated rent
Home value
$383,800
$326,000 - $453,000
$2,570/mo
Zestimate® history
Owner options
List your home for rent
$2,570/mo
Rent Zestimate®
Find your next renter with Zillow Rental Manager. Plus, with online applications, you can quickly screen prospective tenants – for free.
$2,570/mo
Rent Zestimate®
Refinance and save
$2,514/mo
Est. payment
Refinancing to a lower rate could help reduce your monthly payments and save thousands over the life of the loan.
$2,514/mo
Est. payment
Explore your selling options
Work with a Zillow partner agent
Leverage their expertise and Zillow's premium Showcase listings to get your home seen by more buyers.
Get startedList with your own agent
Get your home in front of millions of buyers by listing it on Zillow.
Learn how to do itSell it yourself
Take full control of how buyers see your home on Zillow by listing For Sale by Owner (FSBO).
List your homeWhat's special
Finished lower levelCustom built-in shelvingBuilt-in shelvingPowder roomSeparate showerPrivate en-suite bathCul-de-sac location
Zillow last checked:
Listing updated:
Listed by:
Peggy Smith 443-910-0904,
Berkshire Hathaway HomeServices PenFed Realty
Bought with:
Laurel Davis, 5001331
Remax Vision
Source: Bright MLS,MLS#: MDCC2019312
Facts & features
Interior
Bedrooms & bathrooms
- Bedrooms: 3
- Bathrooms: 3
- Full bathrooms: 2
- 1/2 bathrooms: 1
- Main level bathrooms: 1
Rooms
- Room types: Living Room, Primary Bedroom, Bedroom 2, Bedroom 3, Kitchen, Family Room, Laundry, Primary Bathroom, Full Bath, Half Bath
Primary bedroom
- Features: Attached Bathroom, Cathedral/Vaulted Ceiling, Ceiling Fan(s), Flooring - Luxury Vinyl Plank
- Level: Upper
- Area: 192 Square Feet
- Dimensions: 16 x 12
Bedroom 2
- Features: Ceiling Fan(s), Flooring - Luxury Vinyl Plank
- Level: Upper
- Area: 100 Square Feet
- Dimensions: 10 x 10
Bedroom 3
- Features: Ceiling Fan(s), Flooring - Luxury Vinyl Plank
- Level: Upper
- Area: 90 Square Feet
- Dimensions: 10 x 9
Primary bathroom
- Features: Soaking Tub, Bathroom - Stall Shower, Flooring - Ceramic Tile, Countertop(s) - Ceramic, Recessed Lighting
- Level: Upper
Family room
- Features: Basement - Finished, Flooring - Carpet, Built-in Features, Recessed Lighting
- Level: Lower
- Area: 144 Square Feet
- Dimensions: 12 x 12
Other
- Features: Bathroom - Tub Shower, Countertop(s) - Ceramic, Flooring - Luxury Vinyl Plank
- Level: Upper
Half bath
- Features: Flooring - Luxury Vinyl Plank
- Level: Main
Kitchen
- Features: Countertop(s) - Solid Surface, Flooring - Luxury Vinyl Plank, Kitchen Island, Kitchen - Country, Kitchen - Electric Cooking, Eat-in Kitchen
- Level: Main
- Area: 110 Square Feet
- Dimensions: 11 x 10
Kitchen
- Features: Dining Area, Flooring - Luxury Vinyl Plank, Eat-in Kitchen, Kitchen - Country, Kitchen - Electric Cooking, Lighting - Ceiling, Pantry
- Level: Main
- Area: 108 Square Feet
- Dimensions: 12 x 9
Laundry
- Features: Basement - Unfinished, Built-in Features, Lighting - Ceiling
- Level: Lower
- Area: 144 Square Feet
- Dimensions: 16 x 9
Living room
- Features: Attached Bathroom, Ceiling Fan(s), Flooring - Luxury Vinyl Plank, Lighting - Ceiling
- Level: Main
- Area: 240 Square Feet
- Dimensions: 16 x 15
Heating
- Forced Air, Natural Gas
Cooling
- Central Air, Ceiling Fan(s), Electric
Appliances
- Included: Microwave, Dishwasher, Dryer, Ice Maker, Self Cleaning Oven, Oven/Range - Electric, Refrigerator, Stainless Steel Appliance(s), Cooktop, Washer, Water Heater, Gas Water Heater
- Laundry: Lower Level, Dryer In Unit, Washer In Unit, Laundry Room
Features
- Soaking Tub, Bathroom - Tub Shower, Bathroom - Stall Shower, Built-in Features, Ceiling Fan(s), Combination Kitchen/Dining, Dining Area, Open Floorplan, Kitchen - Country, Eat-in Kitchen, Kitchen Island, Kitchen - Table Space, Pantry, Primary Bath(s), Other, Vaulted Ceiling(s)
- Flooring: Carpet, Ceramic Tile, Luxury Vinyl
- Basement: Partially Finished
- Has fireplace: No
Interior area
- Total structure area: 1,974
- Total interior livable area: 1,834 sqft
- Finished area above ground: 1,334
- Finished area below ground: 500
Property
Parking
- Total spaces: 4
- Parking features: Garage Door Opener, Garage Faces Front, Storage, Concrete, Driveway, Attached
- Attached garage spaces: 1
- Uncovered spaces: 3
- Details: Garage Sqft: 288
Accessibility
- Accessibility features: Other
Features
- Levels: Three
- Stories: 3
- Patio & porch: Deck, Porch
- Exterior features: Sidewalks
- Pool features: None
- Has view: Yes
- View description: Garden, Courtyard, Other
Lot
- Size: 8,975 Square Feet
- Features: Cul-De-Sac, Front Yard, Landscaped, Rear Yard
Details
- Additional structures: Above Grade, Below Grade
- Parcel number: 0807046936
- Zoning: R2
- Special conditions: Standard
Construction
Type & style
- Home type: SingleFamily
- Architectural style: Colonial
- Property subtype: Single Family Residence
Materials
- Vinyl Siding
- Foundation: Permanent
- Roof: Architectural Shingle
Condition
- Very Good
- New construction: No
- Year built: 2003
Utilities & green energy
- Sewer: Public Sewer
- Water: Public
Community & HOA
Community
- Subdivision: Beacon Point
HOA
- Has HOA: Yes
- Services included: Common Area Maintenance
- HOA fee: $192 annually
- HOA name: BEACON POINT HOA
Location
- Region: Perryville
- Municipality: Perryville
Financial & listing details
- Price per square foot: $210/sqft
- Tax assessed value: $285,933
- Annual tax amount: $3,873
- Date on market: 10/10/2025
- Listing agreement: Exclusive Right To Sell
- Inclusions: See Inclusion / Exclusion Addendum
- Exclusions: See Inclusion / Exclusive Addendum
- Ownership: Fee Simple
Price history
| Date | Event | Price |
|---|---|---|
| 11/14/2025 | Sold | $385,000+1.3%$210/sqft |
Source:  Bright MLS #MDCC2019312 Report a problem Bright MLS #MDCC2019312 Report a problem | ||
| 10/14/2025 | Pending sale | $379,900$207/sqft |
Source: Bright MLS #MDCC2019312 Report a problem | ||
| 10/10/2025 | Listed for sale | $379,900+14.4%$207/sqft |
Source: Bright MLS #MDCC2019312 Report a problem | ||
| 2/18/2022 | Sold | $332,000+2.2%$181/sqft |
Source: Bright MLS #MDCC2002912 Report a problem | ||
| 1/16/2022 | Pending sale | $325,000$177/sqft |
Source: Bright MLS #MDCC2002912 Report a problem | ||
| 1/13/2022 | Price change | $325,000-7.1%$177/sqft |
Source: Bright MLS #MDCC2002912 Report a problem | ||
| 1/3/2022 | Listed for sale | $350,000$191/sqft |
Source: Bright MLS #MDCC2002912 Report a problem | ||
Public tax history
Tax history is unavailable.
Neighborhood: 21903
Nearby homes
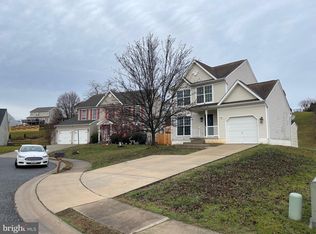
- $396,5003 bd3 ba1.3k sqft403 Drum Point Ct, Perryville, MD 21903Off Market
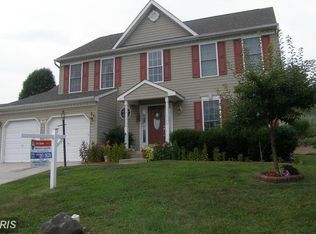
- $451,5005 bd4 ba2.7k sqft405 Drum Point Ct, Perryville, MD 21903Off Market
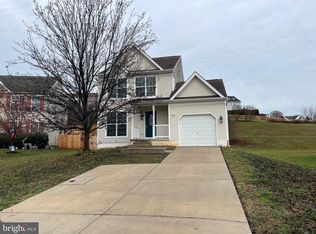
- $385,0003 bd3 ba1.8k sqft403 Drum Point Ct, Perryville, MD 21903Sold
- $430,9004 bd3 ba2k sqft401 Drum Point Ct, Perryville, MD 21903Off Market
- $---- bd-- ba-- sqftBeacon Point Dr, Perryville, MD 21903Off Market
- $450,3003 bd3 ba2.1k sqft407 Drum Point Ct, Perryville, MD 21903Off Market
- $431,000-- bd2 ba1.7k sqft402 W Cedar Point Dr, Perryville, MD 21903Off Market
- $508,800-- bd2 ba2.4k sqft404 W Cedar Point Dr, Perryville, MD 21903Off Market
Nearby schools
GreatSchools rating
- 4/10Perryville Elementary SchoolGrades: PK-5Distance: 0.9 mi
- 4/10Perryville Middle SchoolGrades: 6-8Distance: 0.7 mi
- 6/10Perryville High SchoolGrades: 9-12Distance: 0.5 mi
Schools provided by the listing agent
- District: Cecil County Public Schools
Source: Bright MLS. This data may not be complete. We recommend contacting the local school district to confirm school assignments for this home.
Get a cash offer in 3 minutes
Find out how much your home could sell for in as little as 3 minutes with a no-obligation cash offer.
Estimated market value
$383,800
Get a cash offer in 3 minutes
Find out how much your home could sell for in as little as 3 minutes with a no-obligation cash offer.
Estimated market value
$383,800
- Maryland
- Cecil County
- Perryville
- 21903
- 403 Drum Poin
Nearby cities
Nearby zip codes
Other Perryville Topics
