Skip main navigation
Sold for $320,000
  • $320,000

    403 Duarte Ln, The Villages, FL 32159

    2beds
    1,115sqft
    Villa
    Built in 1995
    3,906 Square Feet Lot
    $320,100 Zestimate®
    $287/sqft
    $2,292 Estimated rent

    Home value

    $320,100

    $301,000 - $339,000

    $2,292/mo

    Zestimate® history
    Loading
    Loading...

    Owner options

    List your home for rent

    $2,292/mo

    Rent Zestimate®

    Find your next renter with Zillow Rental Manager. Plus, with online applications, you can quickly screen prospective tenants – for free.

    Learn more

    $2,292/mo

    Rent Zestimate®

    Refinance and save

    $2,223/mo

    Est. payment

    Refinancing to a lower rate could help reduce your monthly payments and save thousands over the life of the loan.

    See today's rates

    $2,223/mo

    Est. payment

    Explore your selling options

    Work with a Zillow partner agent

    Leverage their expertise and Zillow's premium Showcase listings to get your home seen by more buyers.

    Get started

    List with your own agent

    Get your home in front of millions of buyers by listing it on Zillow.

    Learn how to do it

    Sell it yourself

    Take full control of how buyers see your home on Zillow by listing For Sale by Owner (FSBO).

    List your home

    What's special

    Freshly painted garage floorGranite countertopsFreshly painted neutral wallsBright open floor planUpdated kitchenNew ss appliancesTiled backsplash
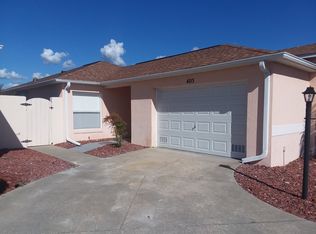
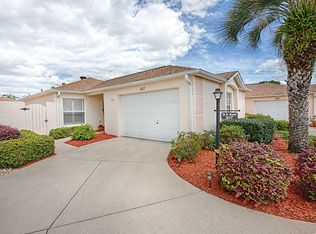
    NO BOND! BEAUTIFULLY UPDATED, low-maintenance BLOCK & STUCCO 2-bedroom, 2-bath BAJA COURTYARD VILLA located in the desirable De La Vista South Villas. This charming villa offers an ideal blend of comfort, privacy, and convenience, perfect for seasonal living, full-time residency, or investment. Step inside the bright OPEN FLOOR PLAN and you’ll immediately notice the LVP flooring flowing throughout the main living area and kitchen. Freshly painted neutral walls that create a clean, move-in-ready feel. The UPDATED kitchen boasts white cabinets, GRANITE countertops, TILED backsplash, NEW SS appliances, and a pantry, providing both style and efficiency. The guest bedroom includes a built-in closet and is conveniently located next to a hall closet and the UPDATED guest bathroom featuring a NEW vanity, TILE floors, and a tub/shower combo. The primary bedroom features a walk-in closet, an UPDATED en-suite bathroom featuring TILE floors, a walk-in shower, and a NEW vanity. Just off the living room, the LIGHT & BRIGHT, TILED FLORIDA ROOM provides valuable bonus space—ideal for a den, office, hobby room, or relaxation area. Step outside to the very LARGE, private, low-maintenance courtyard, offering ample space for entertaining, grilling, gardening, or simply enjoying Florida’s beautiful weather. Additional features include: HWH (2025), HVAC (2025), Windows (2011), NEW slider doors inside, NEW light fixtures & fans, and freshly painted garage floor. This villa is centrally located near everything The Villages is known for! You’re less than three miles from the hospital and numerous medical facilities, and just minutes from popular amenities such as Hacienda Hills Golf Club, Tierra del Sol Golf & Country Club, La Hacienda Regional Recreation Center, Chula Vista Recreation Center, Rio Grande Family Pool, and the US Hwy 441 Medical/Commercial Corridor. Enjoy quick access to shopping, dining, medical services, and recreation—all just steps or a short cart ride away. Best of all, you’re only a 10-minute golf cart ride to Lake Sumter Landing or Spanish Springs Town Square, making this an unbeatable location for entertainment and convenience. Don’t miss this opportunity—schedule your private showing today!

    Zillow last checked:

    Listing updated:

    Listing Provided by:

    Amanda Fincher, LLC 352-497-5673,

    REALTY EXECUTIVES IN THE VILLAGES 352-753-7500

    Bought with:

    Roxanne Ryan, RS330161

    WORTH CLARK REALTY

    Source: Stellar MLS,MLS#: G5104101MLS LogoOriginating MLS: Ocala - Marion

    Facts & features

    Interior

    Bedrooms & bathrooms
    • Bedrooms: 2
    • Bathrooms: 2
    • Full bathrooms: 2
    Primary bedroom
    • Features: Walk-In Closet(s)
    • Level: First
    • Area: 169 Square Feet
    • Dimensions: 13x13
    Bedroom 2
    • Features: Built-in Closet
    • Level: First
    • Area: 110 Square Feet
    • Dimensions: 11x10
    Dining room
    • Level: First
    • Area: 140 Square Feet
    • Dimensions: 14x10
    Kitchen
    • Level: First
    • Area: 99 Square Feet
    • Dimensions: 9x11
    Living room
    • Level: First
    • Area: 266 Square Feet
    • Dimensions: 14x19
    Heating
    • Central
    Cooling
    • Central Air
    Appliances
    • Included: Dishwasher, Dryer, Microwave, Range, Refrigerator, Washer
    • Laundry: In Garage
    Features
    • Ceiling Fan(s), Living Room/Dining Room Combo, Open Floorplan, Primary Bedroom Main Floor, Split Bedroom, Walk-In Closet(s)
    • Flooring: Carpet, Luxury Vinyl
    • Has fireplace: No
    Interior area
    • Total structure area: 1,683
    • Total interior livable area: 1,115 sqft

    Property

    Parking
    • Total spaces: 1
    • Parking features: Garage - Attached
    • Attached garage spaces: 1
    Features
    • Levels: One
    • Stories: 1
    • Exterior features: Awning(s), Private Mailbox, Rain Gutters
    • Fencing: Masonry
    Lot
    • Size: 3,906 sqft
    Details
    • Parcel number: D13F014
    • Zoning: RES
    • Special conditions: None

    Construction

    Type & style
    • Home type: SingleFamily
    • Property subtype: Villa
    Materials
    • Block, Stucco
    • Foundation: Slab
    • Roof: Shingle
    Condition
    • New construction: No
    • Year built: 1995
    Details
    • Builder model: BAJA

    Utilities & green energy

    • Sewer: Public Sewer
    • Water: Public
    • Utilities for property: Electricity Connected, Sewer Connected, Street Lights, Underground Utilities, Water Connected

    Community & neighborhood

    Community
    • Community features: Community Mailbox, Deed Restrictions, Dog Park, Golf Carts OK, Golf, Irrigation-Reclaimed Water, Pool, Racquetball, Special Community Restrictions, Tennis Court(s)
    Senior living
    • Senior community: Yes
    Location
    • Region: The Villages
    • Subdivision: THE VILLAGES

    HOA & financial

    HOA
    • Has HOA: Yes
    • HOA fee: $209 monthly
    • Amenities included: Fence Restrictions, Golf Course, Pickleball Court(s), Pool, Racquetball, Recreation Facilities, Shuffleboard Court, Tennis Court(s), Trail(s)
    • Services included: Community Pool, Recreational Facilities
    • Association name: SHERRIE HYER
    Other fees
    • Pet fee: $0 monthly
    Other financial information
    • Total actual rent: 0

    Other

    Other facts
    • Listing terms: Cash,Conventional,FHA,VA Loan
    • Ownership: Fee Simple
    • Road surface type: Asphalt

    Price history

    DateEventPrice
    1/26/2026Sold$320,000-2.7%$287/sqft
    Source: Stellar MLS #G5104101 Report a problem
    12/31/2025Pending sale$329,000$295/sqft
    Source: Stellar MLS #G5104101 Report a problem
    12/18/2025Price change$329,000-2.9%$295/sqft
    Source: Stellar MLS #G5104101 Report a problem
    11/16/2025Listed for sale$339,000+54.1%$304/sqft
    Source: Stellar MLS #G5104101 Report a problem
    6/25/2025Sold$220,000-12%$197/sqft
    Source: Stellar MLS #G5096834 Report a problem
    6/13/2025Pending sale$250,000$224/sqft
    Source: Stellar MLS #G5096834 Report a problem
    5/19/2025Listed for sale$250,000+59.2%$224/sqft
    Source: Stellar MLS #G5096834 Report a problem
    5/23/2005Sold$157,000$141/sqft
    Source: Public Record Report a problem

    Public tax history

    YearProperty taxesTax assessment
    2025$1,697 +1.5%$157,920 +2.9%
    2024$1,671 +18.3%$153,470 +3%
    2023$1,413 -2.7%$149,000 +3%
    2022$1,453 -3.4%$144,660 +3%
    2021$1,504 -1.7%$140,450 +1.4%
    2020$1,530 $138,520 +2.3%
    2019$1,530 +0.4%$135,410 +1.9%
    2018$1,524 $132,890 +2.1%
    2017-- $130,160 +2.1%
    2016-- $127,490 +0.7%
    2015-- $126,610 +0.8%
    2014-- $125,610 +1.5%
    2013-- $123,760 -0.8%
    2012-- $124,820 -0.7%
    2011-- $125,720 -0.8%
    2010-- $126,720 -11.5%
    2009-- $143,170 +0.1%
    2008-- $143,027 +3%
    2007-- $138,862 +2.5%
    2006-- $135,476 +99.9%
    2005-- $67,771 +3%
    2004-- $65,798 +1.9%
    2003-- $64,572 +2.4%
    2002-- $63,059 +1.6%
    2001-- $62,066 +3%
    2000-- $60,258 -13.3%
    1999-- $69,475

    Find assessor info on the county website

    Neighborhood: 32159

    Nearby schools

    GreatSchools rating
    Get a cash offer in 3 minutes
    Find out how much your home could sell for in as little as 3 minutes with a no-obligation cash offer.
    Estimated market value
    $320,100
    Get a cash offer in 3 minutes
    Find out how much your home could sell for in as little as 3 minutes with a no-obligation cash offer.
    Estimated market value
    $320,100