Skip main navigation
Closed
  • $266,000

    403 Dublin Dr #D221, Knoxville, TN 37923

    2beds
    1,320sqft
    Condominium, Residential
    Built in 1975
    -- sqft lot
    $258,800 Zestimate®
    $202/sqft
    $1,796 Estimated rent

    Home value

    $258,800

    $243,000 - $274,000

    $1,796/mo

    Zestimate® history
    Loading
    Loading...

    Owner options

    List your home for rent

    $1,796/mo

    Rent Zestimate®

    Find your next renter with Zillow Rental Manager. Plus, with online applications, you can quickly screen prospective tenants – for free.

    Learn more

    $1,796/mo

    Rent Zestimate®

    Refinance and save

    $1,768/mo

    Est. payment

    Refinancing to a lower rate could help reduce your monthly payments and save thousands over the life of the loan.

    See today's rates

    $1,768/mo

    Est. payment

    Explore your selling options

    Work with a Zillow partner agent

    Leverage their expertise and Zillow's premium Showcase listings to get your home seen by more buyers.

    Get started

    List with your own agent

    Get your home in front of millions of buyers by listing it on Zillow.

    Learn how to do it

    Sell it yourself

    Take full control of how buyers see your home on Zillow by listing For Sale by Owner (FSBO).

    List your home

    What's special

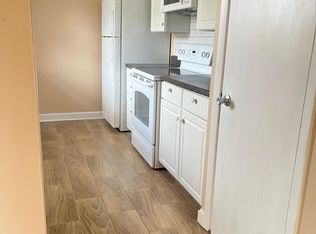
    This condo is a unique industrial style gem located conveniently near I 40 and West Town Mall. The interior has been completely updated down to the studs, with features such as new windows, exposed steel I-beams, brick/tile wall accents, and vertical shiplap paneling. The open floor plan on both levels has walls removed for a spacious feel, and the dark wood baseboards, custom blinds, industrial style light fixtures and fans add to the sleek and modern aesthetic of the space. The kitchen boasts granite countertops, stainless appliances, and a custom live-edge walnut wet bar connecting it to the living area. The upstairs bathroom features a walnut vanity top and tin roof ceiling for added industrial flair. Energy-saving features like new PEX water lines, a new HVAC system, and new hot water heater ensure efficiency in this stylish space. Outside, pavers have been added to both the front and rear porch, and the rear porch features a screened-in area perfect for lounging. With the added amenities of an updated electrical panel and exposed conduit for a contemporary look, this condo is a must-see for anyone looking for a modern industrial-style home.

    Zillow last checked:

    Listing updated:

    Listed by:

    Stephanie D Wilson 865-983-0011,

    Realty Executives Associates

    Bought with:

    Mike Sutton, 363322

    Redfin

    Source: RealTracs MLS as distributed by MLS GRID,MLS#: 2873944MLS Logo

    Facts & features

    Interior

    Bedrooms & bathrooms
    • Bedrooms: 2
    • Bathrooms: 2
    • Full bathrooms: 1
    • 1/2 bathrooms: 1
    Heating
    • Central, Electric
    Cooling
    • Central Air, Ceiling Fan(s)
    Appliances
    • Included: Dishwasher, Disposal, Dryer, Refrigerator, Oven, Washer
    • Laundry: Washer Hookup, Electric Dryer Hookup
    Features
    • Ceiling Fan(s)
    • Flooring: Other, Tile
    • Has fireplace: No
    Interior area
    • Total structure area: 1,320
    • Total interior livable area: 1,320 sqft
    • Finished area above ground: 1,320

    Property

    Features
    • Levels: Two
    • Stories: 2
    • Patio & porch: Patio
    • Pool features: Association
    Lot
    • Size: 19.18 Acres
    • Dimensions: 1420 SQ FT
    • Features: Level
    Details
    • Parcel number: 133 00109W
    • Special conditions: Standard

    Construction

    Type & style
    • Home type: Condo
    • Architectural style: Traditional
    • Property subtype: Condominium, Residential
    • Attached to another structure: Yes
    Materials
    • Other, Brick
    Condition
    • New construction: No
    • Year built: 1975

    Community & HOA

    Community
    • Security: Smoke Detector(s)
    • Subdivision: Palisades Condo
    HOA
    • Has HOA: Yes
    • Amenities included: Pool, Tennis Court(s)
    • Services included: Trash, Sewer, Maintenance Grounds, Water
    • HOA fee: $210 monthly
    Location
    • Region: Knoxville

    Financial & listing details

    • Price per square foot: $202/sqft
    • Annual tax amount: $401
    • Date on market: 5/9/2025

    Price history

    DateEventPrice
    11/22/2024Sold$266,000-1.1%$202/sqft
    Source: RealTracs MLS as distributed by MLS GRID #2873944 Report a problem
    10/21/2024Pending sale$269,000$204/sqft
    Source: East Tennessee Realtors #1279542 Report a problem
    10/16/2024Listed for sale$269,000+240.5%$204/sqft
    Source: East Tennessee Realtors #1279542 Report a problem
    5/15/2017Sold$79,000-7.1%$60/sqft
    Source: RealTracs MLS as distributed by MLS GRID #2954819 Report a problem
    4/19/2017Pending sale$85,000$64/sqft
    Source: Coldwell Banker Wallace & Wallace, Realtors #964712 Report a problem
    4/19/2017Listed for sale$85,000$64/sqft
    Source: Coldwell Banker Wallace & Wallace, Realtors #964712 Report a problem

    Public tax history

    Tax history is unavailable.

    Neighborhood: 37923

    Nearby schools

    GreatSchools rating
    Get a cash offer in 3 minutes
    Find out how much your home could sell for in as little as 3 minutes with a no-obligation cash offer.
    Estimated market value
    $258,800
    Get a cash offer in 3 minutes
    Find out how much your home could sell for in as little as 3 minutes with a no-obligation cash offer.
    Estimated market value
    $258,800