Skip main navigation
Sold for $511,000
  • $511,000

    403 Dyer Ave, Reisterstown, MD 21136

    5beds
    2,460sqft
    Single Family Residence
    Built in 1949
    0.28 Acres Lot
    $526,100 Zestimate®
    $208/sqft
    $3,432 Estimated rent

    Home value

    $526,100

    $500,000 - $552,000

    $3,432/mo

    Zestimate® history
    Loading
    Loading...

    Owner options

    List your home for rent

    $3,432/mo

    Rent Zestimate®

    Find your next renter with Zillow Rental Manager. Plus, with online applications, you can quickly screen prospective tenants – for free.

    Learn more

    $3,432/mo

    Rent Zestimate®

    Refinance and save

    $3,188/mo

    Est. payment

    Refinancing to a lower rate could help reduce your monthly payments and save thousands over the life of the loan.

    See today's rates

    $3,188/mo

    Est. payment

    Explore your selling options

    Work with a Zillow partner agent

    Leverage their expertise and Zillow's premium Showcase listings to get your home seen by more buyers.

    Get started

    List with your own agent

    Get your home in front of millions of buyers by listing it on Zillow.

    Learn how to do it

    Sell it yourself

    Take full control of how buyers see your home on Zillow by listing For Sale by Owner (FSBO).

    List your home

    What's special

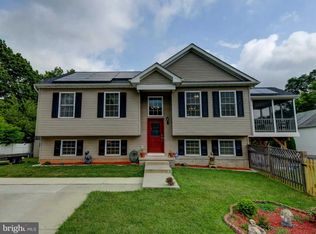
    Offer Deadline for Monday 7/8; 10am***2 Open Houses; Friday 7/5, 4p-6p and Saturday 7/6, 12p-2p*** Welcome to your dream home, completely renovated in 2021 to epitomize modern comfort and style. This 5-bedroom, 2-full-bath, 1-half-bath home boasts an open floor concept that seamlessly integrates the gourmet kitchen with quartz countertops, peninsula seating, and stainless steel appliances. No detail was overlooked, with a shiplap feature wall in the living room and a striking board and batten accent wall upon entry, leading into the dining room and kitchen. Hardwood floors grace the main level, enhancing the home's warmth and elegance. Upstairs, you'll find 5 spacious bedrooms and a convenient full laundry room, all featuring large closets for ample storage. The private owner's suite is a sanctuary with double vanities and a beautifully appointed walk-in shower. The second bedroom offers versatility with a Murphy bed, ideal for guests or as a home office. An oversized 1-car garage provides plenty of room for parking and additional storage. Outside, a private flat backyard awaits, complete with a stunning paver patio, perfect for outdoor entertaining or peaceful relaxation. Situated within walking distance to Sacred Heart and Historic downtown Glyndon, this home combines suburban tranquility with easy access to local amenities and community charm. Don't miss the opportunity to make this meticulously renovated property your new sanctuary.

    Zillow last checked:

    Listing updated:

    Listed by:

    Chris Yankosky 410-456-6110,

    Corner House Realty

    Bought with:

    Michael Mobley, 611851

    Real Broker, LLC - Keswick

    Source: Bright MLS,MLS#: MDBC2099240MLS Logo

    Facts & features

    Interior

    Bedrooms & bathrooms
    • Bedrooms: 5
    • Bathrooms: 3
    • Full bathrooms: 2
    • 1/2 bathrooms: 1
    • Main level bathrooms: 1
    Rooms
    • Room types: Living Room, Dining Room, Primary Bedroom, Bedroom 2, Bedroom 3, Bedroom 4, Bedroom 5, Kitchen, Family Room, Laundry, Bathroom 2, Primary Bathroom, Half Bath
    Basement
    • Area: 0
    Heating
    • Forced Air, Electric
    Cooling
    • Central Air, Electric
    Appliances
    • Included: Electric Water Heater
    • Laundry: Upper Level, Laundry Room
    Features
    • Ceiling Fan(s), Combination Dining/Living, Combination Kitchen/Dining, Combination Kitchen/Living, Family Room Off Kitchen, Open Floorplan, Eat-in Kitchen, Kitchen - Table Space, Kitchen - Gourmet, Primary Bath(s), Walk-In Closet(s), Recessed Lighting
    • Flooring: Carpet, Wood
    • Has basement: No
    • Has fireplace: No
    Interior area
    • Total structure area: 2,460
    • Total interior livable area: 2,460 sqft
    • Finished area above ground: 2,460
    • Finished area below ground: 0

    Property

    Parking
    • Total spaces: 1
    • Parking features: Garage Faces Front, Attached
    • Attached garage spaces: 1
    Accessibility
    • Accessibility features: None
    Features
    • Levels: Two
    • Stories: 2
    • Patio & porch: Patio
    • Pool features: None
    • Fencing: Back Yard
    Lot
    • Size: 0.28 Acres
    • Dimensions: 1.00 x
    Details
    • Additional structures: Above Grade, Below Grade
    • Parcel number: 04040404000700
    • Zoning: RESIDENTIAL
    • Special conditions: Standard

    Construction

    Type & style
    • Home type: SingleFamily
    • Architectural style: Farmhouse/National Folk
    • Property subtype: Single Family Residence
    Materials
    • Stone, Vinyl Siding
    • Foundation: Permanent, Slab
    Condition
    • New construction: No
    • Year built: 1949
    • Major remodel year: 2021

    Utilities & green energy

    • Sewer: Public Sewer
    • Water: Public

    Community & HOA

    Community
    • Subdivision: Dyers
    HOA
    • Has HOA: No
    Location
    • Region: Reisterstown

    Financial & listing details

    • Price per square foot: $208/sqft
    • Tax assessed value: $376,900
    • Annual tax amount: $4,065
    • Date on market: 7/2/2024
    • Listing agreement: Exclusive Right To Sell
    • Listing terms: Cash,Conventional,FHA,VA Loan
    • Ownership: Fee Simple

    Price history

    DateEventPrice
    8/27/2024Sold$511,000+2.2%$208/sqft
    Source: Bright MLS #MDBC2099240 Report a problem
    7/9/2024Pending sale$500,000$203/sqft
    Source: Bright MLS #MDBC2099240 Report a problem
    7/2/2024Listed for sale$500,000+17.6%$203/sqft
    Source: Bright MLS #MDBC2099240 Report a problem
    7/16/2021Sold$425,000-0.9%$173/sqft
    Source: Public Record Report a problem
    4/7/2021Pending sale$429,000+217.8%$174/sqft
    Source: Bright MLS #MDBC524838 Report a problem
    8/5/2020Sold$135,000+3.8%$55/sqft
    Source: Public Record Report a problem
    6/27/2020Pending sale$130,000$53/sqft
    Source: Berkshire Hathaway HomeServices Homesale Realty #MDBC497858 Report a problem
    6/23/2020Listed for sale$130,000+36.8%$53/sqft
    Source: Bright MLS #MDBC497858 Report a problem
    2/7/2005Sold$95,000$39/sqft
    Source: Public Record Report a problem

    Public tax history

    YearProperty taxesTax assessment
    2025$6,217 +36.1%$416,200 +10.4%
    2024$4,568 +12.4%$376,900 +12.4%
    2023$4,065 +14.1%$335,367 -11%
    2022$3,561 +18.8%$376,900 +52.4%
    2021$2,997 +87.2%$247,300 +87.2%
    2020$1,601 +0.1%$132,133 -0.1%
    2019$1,599 +0.1%$132,300 +0.4%
    2018$1,597 +2.8%$131,800 +2.8%
    2017$1,554 -17.7%$128,233 +2.9%
    2016$1,888 $124,667 +2.9%
    2015$1,888 $121,100
    2014$1,888 $121,100
    2013-- $121,100 -11.7%
    2012-- $137,200
    2011-- $137,200
    2010-- $137,200 -20.1%
    2009-- $171,810 +21.6%
    2008-- $141,272 +27.6%
    2007-- $110,736 +38.1%
    2006-- $80,200 +1.1%
    2005-- $79,352 +1.1%
    2004-- $78,506 +1.1%
    2003-- $77,660
    2002-- $77,660
    2001-- $77,660
    Find assessor info on the county website

    Neighborhood: 21136

    Nearby schools

    GreatSchools rating
    Schools provided by the listing agent
    • Elementary: Glyndon
    • Middle: Franklin
    • High: Franklin
    • District: Baltimore County Public Schools

    Source: Bright MLS. This data may not be complete. We recommend contacting the local school district to confirm school assignments for this home.

    Get a cash offer in 3 minutes
    Find out how much your home could sell for in as little as 3 minutes with a no-obligation cash offer.
    Estimated market value
    $526,100
    Get a cash offer in 3 minutes
    Find out how much your home could sell for in as little as 3 minutes with a no-obligation cash offer.
    Estimated market value
    $526,100