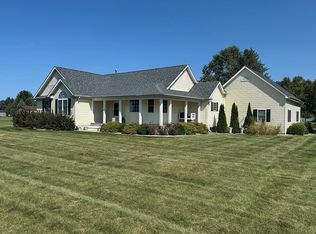
Back on the market at no fault of the sellers!This beautifully maintained ranch-style home features an inviting open-concept design and a spacious layout. Upon entering, you'll discover a large living room w/ vaulted ceilings and abundant natural light, enhanced by neutral tones and hardwood floors.The recently updated kitchen is a standout, showcasing sleek white cabinetry, quartz countertops, stainless steel appliances, and a large island with seating. The blue cabinetry on the island adds a vibrant touch, making the space both functional and stylish. The Library/Dining Room offers custom built-ins, a cozy fireplace, and a stylish accent wall.The master bedroom boasts a tray ceiling with crown molding, and the ensuite bathroom includes double vanities with modern fixtures, a whirlpool tub, and a walk-in shower featuring custom tile work. The first floor also includes two additional bedrooms, with another bedroom located on the second floor above the garage. There are two full baths and a half bath on the main level, plus another half bath in the finished basement. A dedicated laundry room with built-in cabinetry is conveniently located just off the kitchen.The finished basement offers two spacious areas, ideal for additional living space and a game room with a wet bar, along w/ an unfinished area perfect for a workshop or storage.Step outside to a large backyard, perfect for outdoor activities. The expansive 15' x 33' composite deck is low-maintenance. A paver patio adjacent to the deck features outdoor fireplace, creating a cozy spot for evening gatherings. The spacious 12' x 20' shed provides additional storage, while multiple garden beds offer opportunities to grow vegetables, or flowers. Additional features include an attached two-car garage with a finished, climate-controlled area suitable for a home office or storage. Located in the Morgan Township Schools district, this home is nestled in a peaceful rural location with easy access to local amenities.
Closed
$545,000
403 E 100 S, Valparaiso, IN 46383
4beds
4,264sqft
Single Family Residence
Built in 1999
1.06 Acres Lot
$582,000 Zestimate®
$128/sqft
$3,908 Estimated rent
Home value
$582,000
Estimated sales range
Not available
$3,908/mo
Zestimate® history
Owner options
List your home for rent
$3,908/mo
Rent Zestimate®
Find your next renter with Zillow Rental Manager. Plus, with online applications, you can quickly screen prospective tenants – for free.
$3,908/mo
Rent Zestimate®
Refinance and save
$3,340/mo
Est. payment
Refinancing to a lower rate could help reduce your monthly payments and save thousands over the life of the loan.
$3,340/mo
Est. payment
Explore your selling options
Work with a Zillow partner agent
Leverage their expertise and Zillow's premium Showcase listings to get your home seen by more buyers.
Get startedList with your own agent
Get your home in front of millions of buyers by listing it on Zillow.
Learn how to do itSell it yourself
Take full control of how buyers see your home on Zillow by listing For Sale by Owner (FSBO).
List your homeWhat's special
Finished basementAdditional living spaceCozy fireplaceSleek white cabinetryStylish accent wallQuartz countertopsCustom built-ins
Zillow last checked:
Listing updated:
Listed by:
Catherine Craigin Kasl,
Century 21 Circle 219-548-2021,
Miranda Ballesteros,
Century 21 Circle
Bought with:
Kimberly Sut, RB19000325
Listing Leaders Executive RE
Source: NIRA as distributed by MLS GRID,MLS#: 811863
Facts & features
Interior
Bedrooms & bathrooms
- Bedrooms: 4
- Bathrooms: 4
- Full bathrooms: 2
- 1/2 bathrooms: 2
Primary bedroom
- Description: walk in closet and private bath
- Area: 225
- Dimensions: 15.0 x 15.0
Bedroom 2
- Area: 154
- Dimensions: 11.0 x 14.0
Bedroom 3
- Area: 132
- Dimensions: 11.0 x 12.0
Bedroom 4
- Description: Above garage walk in closet
- Area: 322
- Dimensions: 23.0 x 14.0
Family room
- Area: 529
- Dimensions: 23.0 x 23.0
Game room
- Description: wet bar
- Area: 672
- Dimensions: 32.0 x 21.0
Kitchen
- Description: Newer Cabinets, Quartz countertops
- Area: 231
- Dimensions: 11.0 x 21.0
Laundry
- Area: 70
- Dimensions: 7.0 x 10.0
Library
- Description: Built in bookshelves
- Area: 144
- Dimensions: 12.0 x 12.0
Living room
- Area: 306
- Dimensions: 18.0 x 17.0
Other
- Description: foyer
- Area: 152
- Dimensions: 19.0 x 8.0
Utility room
- Area: 80
- Dimensions: 10.0 x 8.0
Workshop
- Area: 608
- Dimensions: 19.0 x 32.0
Heating
- Forced Air
Appliances
- Included: Dishwasher, Refrigerator, Water Softener Owned, Washer, Stainless Steel Appliance(s), Microwave, Dryer, Disposal
- Laundry: Laundry Room
Features
- Built-in Features, Open Floorplan, Wet Bar, Walk-In Closet(s), Vaulted Ceiling(s), Tray Ceiling(s), Granite Counters, Kitchen Island, Country Kitchen, Entrance Foyer, Eat-in Kitchen, Double Vanity, Crown Molding, Ceiling Fan(s)
- Basement: Finished,Full
- Has fireplace: No
Interior area
- Total structure area: 4,264
- Total interior livable area: 4,264 sqft
- Finished area above ground: 2,840
Property
Parking
- Total spaces: 2
- Parking features: Attached, Driveway, Off Street, Garage Faces Rear, Garage Door Opener
- Attached garage spaces: 2
- Has uncovered spaces: Yes
Features
- Levels: One
- Patio & porch: Covered, Patio, Front Porch, Deck
- Exterior features: Garden, Private Yard, Rain Gutters
- Pool features: None
- Has spa: Yes
- Spa features: Bath
- Fencing: None
- Has view: Yes
- View description: Rural
Lot
- Size: 1.06 Acres
- Dimensions: 1.059 acre
- Features: Back Yard, Landscaped, Few Trees, Garden, Front Yard, Corner Lot
Details
- Parcel number: 641303351007000008
- Zoning description: residential
Construction
Type & style
- Home type: SingleFamily
- Property subtype: Single Family Residence
Condition
- Updated/Remodeled
- New construction: No
- Year built: 1999
Utilities & green energy
- Sewer: Septic Tank
- Water: Well
- Utilities for property: Electricity Connected, Natural Gas Connected
Community & neighborhood
Security
- Security features: Smoke Detector(s)
Location
- Region: Valparaiso
- Subdivision: Creekwood Ph A
Other
Other facts
- Listing agreement: Exclusive Right To Sell
- Listing terms: Conventional,VA Loan,FHA
- Road surface type: Paved
Price history
| Date | Event | Price |
|---|---|---|
| 3/13/2025 | Sold | $545,000-3.5%$128/sqft |
Source:  NIRA as distributed by MLS GRID #811863 Report a problem NIRA as distributed by MLS GRID #811863 Report a problem | ||
| 2/21/2025 | Contingent | $564,900$132/sqft |
Source: NIRA as distributed by MLS GRID #811863 Report a problem | ||
| 2/10/2025 | Listed for sale | $564,900$132/sqft |
Source: NIRA as distributed by MLS GRID #811863 Report a problem | ||
| 1/31/2025 | Contingent | $564,900$132/sqft |
Source: NIRA as distributed by MLS GRID #811863 Report a problem | ||
| 12/12/2024 | Listed for sale | $564,900$132/sqft |
Source: NIRA as distributed by MLS GRID #811863 Report a problem | ||
| 11/14/2024 | Contingent | $564,900$132/sqft |
Source: NIRA as distributed by MLS GRID #811863 Report a problem | ||
| 10/19/2024 | Listed for sale | $564,900+2.7%$132/sqft |
Source: NIRA as distributed by MLS GRID #811863 Report a problem | ||
| 10/17/2024 | Listing removed | -- |
Source: Owner Report a problem | ||
| 10/8/2024 | Listed for sale | $550,000+133.3%$129/sqft |
Source: Owner Report a problem | ||
| 6/7/2004 | Sold | $235,700$55/sqft |
Source: NIRA as distributed by MLS GRID #105195 Report a problem | ||
Public tax history
| Year | Property taxes | Tax assessment |
|---|---|---|
| 2025 | $3,401 +0.7% | $522,500 +2.1% |
| 2024 | $3,377 +3.8% | $512,000 +4.7% |
| 2023 | $3,252 +10.8% | $489,100 +11.9% |
| 2022 | $2,935 +10% | $437,200 +13.7% |
| 2021 | $2,669 +4.9% | $384,600 +8.2% |
| 2020 | $2,545 +0.7% | $355,300 +7.7% |
| 2019 | $2,528 +1.3% | $330,000 +4% |
| 2018 | $2,496 | $317,200 -0.2% |
| 2017 | $2,496 +22.8% | $317,900 +16.9% |
| 2016 | $2,032 +3.5% | $272,000 +5.6% |
| 2014 | $1,964 +3.9% | $257,600 +5.2% |
| 2013 | $1,891 -3.4% | $244,900 -3.5% |
| 2012 | $1,956 -23.9% | $253,900 -17.2% |
| 2011 | $2,569 +14.8% | $306,500 +14.2% |
| 2010 | $2,238 +15.2% | $268,500 |
| 2009 | $1,943 | $268,500 |
Find assessor info on the county website
Neighborhood: 46383

Nearby schools
GreatSchools rating
- 6/10Morgan Township Elementary SchoolGrades: K-5Distance: 2.8 mi
- 8/10Morgan Township Middle/High SchoolGrades: 6-12Distance: 2.8 mi
Schools provided by the listing agent
- Elementary: Morgan Township
- Middle: Morgan Township
- High: Morgan Township Middle/High School
Source: NIRA as distributed by MLS GRID. This data may not be complete. We recommend contacting the local school district to confirm school assignments for this home.
Get a cash offer in 3 minutes
Find out how much your home could sell for in as little as 3 minutes with a no-obligation cash offer.
Estimated market value
$582,000
Get a cash offer in 3 minutes
Find out how much your home could sell for in as little as 3 minutes with a no-obligation cash offer.
Estimated market value
$582,000
- Indiana
- Porter County
- Valparaiso
- 46383
- 403 E 100 S
Nearby cities
Nearby neighborhoods
Nearby zip codes
Other Valparaiso Topics
