Pool Season Opener! Your Dream Backyard Awaits! Stunning Two Story Home with Fully Remodeled Gourmet Kitchen, Baths, and Interior Decor. Spacious Living Room with Refinished Hardwood Flooring, Gas Fireplace and Large Picture Window! Amazing Kitchen offers Custom Cabinetry, Tile Backsplash, Granite C.tops, Stainless Steel Appliances and Hardwood Flooring! Main Level Family Room with Front Window, Hardwood Flooring and 2 French Doors, perfect for Office or Playroom. Upper level features Primary Suite with walk-in closet and Fully Remodeled Bath with Heated Floors! Additional 3 Bedrooms with Ample Closet Space and Neutral Decor plus Full Hall Bath with Jetted Tub. Lower Level is finished with Amusement Room, Den Area and Laundry Room. There are hook-ups in place for Main Level Laundry too. Complete Interior was Repainted with coordinated Neutral Colors. New Carpeting on Upper Level. Updated Closet Doors, Hardware, Lighting, Ceiling Fans and Blinds! Exterior Curb Appeal shines with Updated Landscaping and New Paver Walk-way. Mechanical updates include: New Roof and Gutters, all Newer Windows, New Front Door, Storm Door and Patio Door plus 2 Garage Doors, Updated Siding, Recently Painted Exterior Trim, New Water Softener and Water Purification System. Oversized Cement Driveway plus Insulated and Heated Garage with attic storage! Swimming Pool Updates include: New Automatic Cover, plus New Liner, Filter, Chlorinator, and Gas Heater. Enjoy Power Sun Awning over the Patio, all enclosed in the Privacy Fence. Convenient location between 35W & 35E close to shopping and restaurants. See this one Quick!
Closed
$531,500
403 E 135th St, Burnsville, MN 55337
4beds
3,120sqft
Single Family
Built in 1978
0.26 Acres Lot
$537,700 Zestimate®
$170/sqft
$3,359 Estimated rent
Home value
$537,700
$500,000 - $581,000
$3,359/mo
Zestimate® history
Owner options
List your home for rent
$3,359/mo
Rent Zestimate®
Find your next renter with Zillow Rental Manager. Plus, with online applications, you can quickly screen prospective tenants – for free.
$3,359/mo
Rent Zestimate®
Refinance and save
$3,304/mo
Est. payment
Refinancing to a lower rate could help reduce your monthly payments and save thousands over the life of the loan.
$3,304/mo
Est. payment
Explore your selling options
Work with a Zillow partner agent
Leverage their expertise and Zillow's premium Showcase listings to get your home seen by more buyers.
Get startedList with your own agent
Get your home in front of millions of buyers by listing it on Zillow.
Learn how to do itSell it yourself
Take full control of how buyers see your home on Zillow by listing For Sale by Owner (FSBO).
List your homeWhat's special
Zillow last checked:
Listing updated:
Listed by:
Sheryl Petrashek 612-889-6496,
RE/MAX Results,
Stefan Petrashek 651-333-0688
Bought with:
Adam P Rein
Bridge Realty, LLC
Source: NorthstarMLS as distributed by MLS GRID,MLS#: 6713951
Facts & features
Interior
Bedrooms & bathrooms
- Bedrooms: 4
- Bathrooms: 3
- Full bathrooms: 1
- 3/4 bathrooms: 1
- 1/2 bathrooms: 1
Bedroom
- Level: Upper
- Area: 204 Square Feet
- Dimensions: 17 x 12
Bedroom 2
- Level: Upper
- Area: 143 Square Feet
- Dimensions: 13 x 11
Bedroom 3
- Level: Upper
- Area: 144 Square Feet
- Dimensions: 12 x 12
Bedroom 4
- Level: Upper
- Area: 143 Square Feet
- Dimensions: 13 x 11
Other
- Level: Lower
- Area: 264 Square Feet
- Dimensions: 22 x 12
Den
- Level: Lower
- Area: 121 Square Feet
- Dimensions: 11 x 11
Dining room
- Level: Main
- Area: 132 Square Feet
- Dimensions: 12 x 11
Family room
- Level: Main
- Area: 180 Square Feet
- Dimensions: 15 x 12
Kitchen
- Level: Main
- Area: 230 Square Feet
- Dimensions: 23 x 10
Laundry
- Level: Lower
- Area: 156 Square Feet
- Dimensions: 13 x 12
Living room
- Level: Main
- Area: 221 Square Feet
- Dimensions: 17 x 13
Mud room
- Level: Main
- Area: 63 Square Feet
- Dimensions: 9 x 7
Heating
- Forced Air
Cooling
- Central Air
Appliances
- Included: Dishwasher, Disposal, Dryer, Microwave, Range, Refrigerator, Washer, Water Softener Owned
- Laundry: Lower Level, Laundry Room, Main Level
Features
- Basement: Block,Finished,Full,Storage Space
- Number of fireplaces: 1
- Fireplace features: Brick, Gas, Living Room
Interior area
- Total structure area: 3,120
- Total interior livable area: 3,120 sqft
- Finished area above ground: 2,080
- Finished area below ground: 800
Property
Parking
- Total spaces: 2
- Parking features: Attached, Concrete, Garage Door Opener, Heated Garage, Insulated Garage
- Attached garage spaces: 2
- Has uncovered spaces: Yes
Accessibility
- Accessibility features: None
Features
- Levels: Two
- Stories: 2
- Has private pool: Yes
- Pool features: In Ground, Heated, Outdoor Pool
- Fencing: Full,Privacy,Wood
Lot
- Size: 0.26 Acres
- Dimensions: 85 x 140 x 98 x 120
- Features: Near Public Transit, Tree Coverage - Medium
Details
- Additional structures: Storage Shed
- Foundation area: 1040
- Parcel number: 021700503020
- Zoning description: Residential-Single Family
Construction
Type & style
- Home type: SingleFamily
- Property subtype: Single Family
Materials
- Block
- Roof: Age 8 Years or Less,Asphalt
Condition
- New construction: No
- Year built: 1978
Utilities & green energy
- Electric: Circuit Breakers
- Gas: Natural Gas
- Sewer: City Sewer/Connected
- Water: City Water/Connected
Community & HOA
Community
- Subdivision: Chateaulin 6th Add
HOA
- Has HOA: No
Location
- Region: Burnsville
Financial & listing details
- Price per square foot: $170/sqft
- Annual tax amount: $4,142
- Date on market: 5/12/2025
- Cumulative days on market: 12 days
- Road surface type: Paved
Price history
| Date | Event | Price |
|---|---|---|
| 6/17/2025 | Sold | $531,500+1.2%$170/sqft |
Source:  NorthstarMLS as distributed by MLS GRID #6713951 Report a problem NorthstarMLS as distributed by MLS GRID #6713951 Report a problem | ||
| 5/27/2025 | Pending sale | $525,000$168/sqft |
Source: NorthstarMLS as distributed by MLS GRID #6713951 Report a problem | ||
| 5/15/2025 | Listed for sale | $525,000+13.1%$168/sqft |
Source: NorthstarMLS as distributed by MLS GRID #6713951 Report a problem | ||
| 9/30/2021 | Sold | $464,000+5.5%$149/sqft |
Source: NorthstarMLS as distributed by MLS GRID #6068720 Report a problem | ||
| 8/23/2021 | Pending sale | $440,000$141/sqft |
Source: NorthstarMLS as distributed by MLS GRID #6068720 Report a problem | ||
| 8/12/2021 | Listed for sale | $440,000$141/sqft |
Source: NorthstarMLS as distributed by MLS GRID #6068720 Report a problem | ||
Public tax history
Tax history is unavailable.
Neighborhood: 55337
Nearby homes
- $488,4004 bd3 ba2.8k sqft403 135th St E, Burnsville, MN 55337Off Market

- $396,3004 bd2 ba1.3k sqft405 E 135th St, Burnsville, MN 55337Off Market
- $459,6003 bd3 ba3.2k sqft13505 4th Ave S, Burnsville, MN 55337Off Market
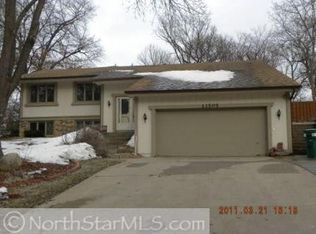
- $430,6003 bd3 ba2.4k sqft401 135th St E, Burnsville, MN 55337Off Market
- $410,4003 bd3 ba2.4k sqft401 E 135th St, Burnsville, MN 55337Off Market
- $468,9005 bd3 ba2.4k sqft404 Oakland Ln, Burnsville, MN 55337Off Market
- $441,0005 bd2 ba1.4k sqft13509 4th Ave S, Burnsville, MN 55337Off Market
- $443,1004 bd2 ba1.7k sqft407 E 135th St, Burnsville, MN 55337Off Market
Nearby schools
GreatSchools rating
- 4/10Sky Oaks Elementary SchoolGrades: PK-5Distance: 0.4 mi
- 4/10Nicollet Junior High SchoolGrades: 6-8Distance: 0.3 mi
- 4/10Burnsville Senior High SchoolGrades: 9-12Distance: 1.8 mi
Get a cash offer in 3 minutes
Find out how much your home could sell for in as little as 3 minutes with a no-obligation cash offer.
Estimated market value
$537,700
Get a cash offer in 3 minutes
Find out how much your home could sell for in as little as 3 minutes with a no-obligation cash offer.
Estimated market value
$537,700
- Minnesota
- Dakota County
- Burnsville
- 55337
- 403 E 135th St
Nearby cities
Nearby neighborhoods
Nearby zip codes
Other Burnsville Topics
