Skip main navigation
For sale
  • $120,000

    403 E Third St, Camp Wood, TX 78833

    3beds
    1,064sqft
    : 
    Loading
    Get pre-qualified
    Single Family Residence
    Built in 1988
    0.34 Acres Lot
    $-- Zestimate®
    $113/sqft
    $-- HOA

    What's special

    Fully furnished homeFenced yardGenerous outdoor living spacesCentral heatingCorner lotMultiple workshopsScreened porch
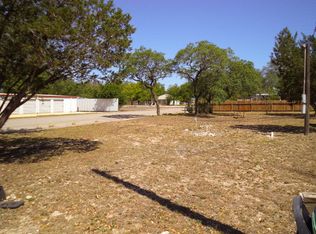
    Enjoy peaceful privacy in this well-maintained FULLY FURNISHED home, complete with generous outdoor living spaces featuring additional porches totaling approximately 384 square feet, including a screened porch. Nestled on a corner lot, the property offers the perfect setting for a relaxed, nature-oriented lifestyle just a few miles from the Nueces River. The home features central heating, city services, and is all-electric. A fenced yard, multiple workshops, and outbuildings provide ample room for outdoor enjoyment, gardening, or future expansions. Just minutes away, you'll find the iconic Quince Swimming Hole and the crystal-clear waters of the Nueces River, with Nueces Lake a short drive down the road. Nueces Canyon draws outdoor enthusiasts with its prime opportunities for tubing, kayaking, swimming, hunting, and fishing along the clear waters of the Nueces River Garner State Park is less than an hour away, while Uvalde and Kerrville offer convenient access to shopping, dining, and everyday services.
    53 days
    |
    157
    |
    7
    |

    Zillow last checked:

    Listing updated:

    Listed by:

    Patricia Mayes TREC #823897 (832) 915-6260,

    eXp Realty

    Source: LERA MLS,MLS#: 1969137MLS Logo

    Loading...

      Facts & features

      Interior

      Bedrooms & bathrooms
      • Bedrooms: 3
      • Bathrooms: 2
      • Full bathrooms: 2
      Primary bedroom
      • Features: Full Bath
      • Area: 120
      • Dimensions: 12 x 10
      Bedroom 2
      • Area: 132
      • Dimensions: 11 x 12
      Bedroom 3
      • Area: 100
      • Dimensions: 10 x 10
      Primary bathroom
      • Features: Tub/Shower Combo
      • Area: 72
      • Dimensions: 8 x 9
      Dining room
      • Area: 64
      • Dimensions: 8 x 8
      Kitchen
      • Area: 90
      • Dimensions: 10 x 9
      Living room
      • Area: 180
      • Dimensions: 15 x 12
      Heating
      • Central, Electric
      Cooling
      • Central Air
      Appliances
      • Included: Washer, Dryer, Cooktop, Microwave, Range, Refrigerator, Electric Water Heater
      • Laundry: Laundry Closet, Main Level, Washer Hookup, Dryer Connection
      Features
      • One Living Area, Eat-in Kitchen, Breakfast Bar, Utility Room Inside, All Bedrooms Downstairs, Master Downstairs, Ceiling Fan(s)
      • Flooring: Carpet, Linoleum, Laminate
      • Windows: Window Coverings
      • Has basement: No
      • Number of fireplaces: 1
      • Fireplace features: Living Room, Stone/Rock/Brick
      Interior area
      • Total interior livable area: 1,064 sqft

      Property

      Parking
      • Total spaces: 2
      • Parking features: Detached, Two Car Carport
      • Has garage: Yes
      • Carport spaces: 2
      Features
      • Levels: One
      • Stories: 1
      • Patio & porch: Screened
      • Pool features: None
      • Fencing: Privacy,Partial
      Lot
      • Size: 0.34 Acres
      • Dimensions: 100 x 150
      • Features: Corner Lot, 1/2-1 Acre, Level, Streetlights
      • Residential vegetation: Mature Trees, Mature Trees (ext feat)
      Details
      • Additional structures: Shed(s), Workshop
      • Parcel number: 21831

      Construction

      Type & style
      • Home type: SingleFamily
      • Property subtype: Single Family Residence
      Materials
      • Aluminum Siding
      • Foundation: Other
      • Roof: Metal
      Condition
      • Pre-Owned
      • New construction: No
      • Year built: 1988

      Utilities & green energy

      • Electric: TXU Energy
      • Gas: N/A
      • Sewer: Camp Wood
      • Water: Camp Wood
      • Utilities for property: Cable Available, City Garbage service

      Community & HOA

      Community
      • Features: None
      • Subdivision: (Nccisd) Nueces Canyon Cisd
      Location
      • Region: Camp Wood

      Financial & listing details

      • Price per square foot: $113/sqft
      • Tax assessed value: $56,921
      • Annual tax amount: $1,126
      • Price range: $120K - $120K
      • Date on market: 5/22/2026
      • Cumulative days on market: 54 days
      • Listing terms: Conventional,FHA,TX Vet,Cash,100% Financing,Investors OK,USDA Loan,Other
      • Road surface type: Paved, Asphalt
      • Body type: Single Wide

        Estimated market value

        Not available

        Estimated sales range

        Not available

        Not available

        Price history

        DateEventPrice
        5/22/2026Listed for sale$120,000+60%$113/sqft
        Source: LERA MLS #1969137 Report a problem
        5/5/2023Sold--
        Source: KVMLS #108273 Report a problem
        2/8/2023Listed for sale$75,000+30.4%$70/sqft
        Source: KVMLS #108273 Report a problem
        8/22/2017Listing removed$57,500$54/sqft
        Source: Jan Hutchison #115047170 Report a problem
        7/23/2017Listed for sale$57,500$54/sqft
        Source: Jan Hutchison #115047170 Report a problem

        Public tax history

        YearProperty taxesTax assessment
        2025-- $56,921
        2024-- $56,921 +63.9%
        2023-- $34,737 +10%
        2022-- $31,579 +10%
        2021-- $28,708 +3.4%
        2020-- $27,770 +2.9%
        2018-- $26,981
        2017-- $26,981
        2016-- $26,981 +20.2%
        2015-- $22,441
        2014-- $22,441
        Find assessor info on the county website

        Monthly payment

        Est. payment

        Payment breakdown

        Explore the cost of this home by adjusting the details. Changes won't be saved.
        All calculations are estimates and provided by Zillow, Inc. for informational purposes only. Actual amounts may vary.
        HOA fees may include property taxes on listings classified as Co-Ops. Contact the listing agent and/or owner for fee details.
        Mortgage interest rates are dependent on a number of factors, including credit score, down payment, and repayment length. Interest rate data provided by Zillow Group Marketplace, Inc. as of 1/1/1970 from various mortgage lenders with which we have lead or other similar arrangements; the Estimated Payment is an average of those rates.
        See how much you could borrow to make a competitive offer.

        Climate risks

        Neighborhood: 78833

        Getting around

        38 / 100
        Car-Dependent
        34 / 100
        Somewhat Bikeable

        Nearby schools

        GreatSchools rating

        A local agent can set up tours, give advice and negotiate with sellers.

        Browse local experts