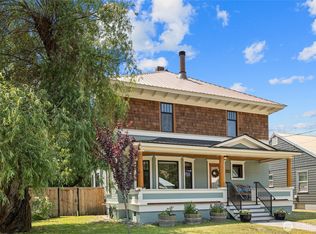
Beautifully updated home in the heart of downtown Cle Elum, offering the perfect blend of classic character, modern finishes and exceptional functionality. This spacious 4-bedroom, 2-bath home has been extensively updated throughout, creating a fresh, move-in-ready interior while maintaining the charm of its original architecture. The updated kitchen features white cabinetry, stainless steel appliances, generous counter space, breakfast bar seating and a large walk-in pantry. Updated bathrooms, refreshed interior finishes, modern lighting, dark flooring and an open, comfortable living area give the home a clean contemporary feel. The flexible lower level provides additional bedrooms, bath and valuable storage space. Outside, enjoy a fully fenced yard, large entertainment deck and an impressive 2-car detached garage with additional shop/storage space—perfect for vehicles, tools, bikes, skis and all your year-round recreational gear. RV parking with power hookup adds even more versatility. A durable metal roof and numerous improvements provide added peace of mind. Ideally located just blocks from downtown Cle Elum shopping, dining and amenities, with easy access to I-90, Suncadia, Roslyn, hiking, biking, skiing, snowmobiling and endless Central Washington recreation. An outstanding full-time residence, mountain getaway or investment opportunity in one of Cle Elum’s most convenient locations.
Sold
Zillow last checked:
Listing updated:
Bought with:
Luvlee Lee, 102498
Donita Dickinson RE, Inc
Source: NWMLS as distributed by MLS GRID,MLS#: 2567890
Price history
| Date | Event | Price |
|---|---|---|
| 10/8/2026 | Sold | $420,000-3.4%$203/sqft |
Source:  NWMLS as distributed by MLS GRID #2567890 Report a problem NWMLS as distributed by MLS GRID #2567890 Report a problem | ||
| 9/18/2026 | Pending sale | $434,950$210/sqft |
Source: NWMLS as distributed by MLS GRID #2567890 Report a problem | ||
| 9/10/2026 | Price change | $434,950-3.3%$210/sqft |
Source: NWMLS as distributed by MLS GRID #2567890 Report a problem | ||
| 8/14/2026 | Listed for sale | $449,950+91.5%$217/sqft |
Source: NWMLS as distributed by MLS GRID #2567890 Report a problem | ||
| 7/23/2026 | Listing removed | $2,800$1/sqft |
Source: Zillow Rentals Report a problem | ||
| 5/22/2026 | Listed for rent | $2,800+3.7%$1/sqft |
Source: Zillow Rentals Report a problem | ||
| 6/26/2024 | Listing removed | -- |
Source: Zillow Rentals Report a problem | ||
| 6/10/2024 | Listed for rent | $2,700+125%$1/sqft |
Source: Zillow Rentals Report a problem | ||
| 6/14/2012 | Listing removed | $1,200$1/sqft |
Source: Central Cascade Properties Report a problem | ||
| 6/6/2012 | Price change | $1,200-7.7%$1/sqft |
Source: Central Cascade Properties Report a problem | ||
| 2/16/2012 | Listed for rent | $1,300$1/sqft |
Source: Central Cascade Properties Report a problem | ||
| 3/31/2008 | Sold | $235,000+50.6%$114/sqft |
Source: NWMLS as distributed by MLS GRID #28014510 Report a problem | ||
| 5/27/2005 | Sold | $156,000+30%$75/sqft |
Source: NWMLS as distributed by MLS GRID #25022710 Report a problem | ||
| 12/15/2003 | Sold | $120,000$58/sqft |
Source: NWMLS as distributed by MLS GRID #23134751 Report a problem | ||


Get a cash offer in 3 minutes
Find out how much your home could sell for in as little as 3 minutes with a no-obligation cash offer.
Estimated market value
$419,900
