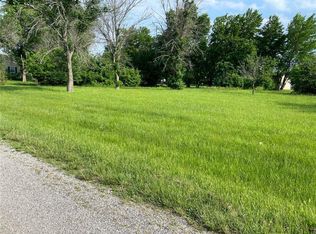
Very Nice Home.....Keep your Eye on the Details of this 3 Bedroom, 2 Bath Home. Beautiful Kitchen filled with Painted Cabinets, Granite Countertops through-out, Knotty Alder Stained Island W/Striking Granite Countertop. Vaulted Ceiling in Livingroom and Electric 50" Fireplace w/remote. Master Bath has a Doorless Walk-In Custom Tiled Shower. Luxury Vinyl Plank Flooring Throughout Kitchen, Livingroom, Laundry Room and Hallway. Stonework on Exterior Pillars. 2 Car Garage, Back Patio just waiting for the Warm Weather & Sitting on a Nice sized lot.
Broker/Owner is related to Seller. 2 Car Garage with back patio. Door less Walk-in Custom Tiled Shower, Luxury Vinyl Planks in the open areas
Broker/Owner is related to Seller.
Sold
Zillow last checked:
Listing updated:
Bought with:
Julie Shiplet, 2015006543
ReeceNichols - Lees Summit
Source: Heartland MLS as distributed by MLS GRID,MLS#: 2502576
Price history
| Date | Event | Price |
|---|---|---|
| 2/18/2025 | Sold | -- |
Source:  Heartland MLS as distributed by MLS GRID #2502576 Report a problem Heartland MLS as distributed by MLS GRID #2502576 Report a problem | ||
| 1/21/2025 | Pending sale | $272,500$191/sqft |
Source: Heartland MLS as distributed by MLS GRID #2502576 Report a problem | ||
| 1/9/2025 | Price change | $272,500-0.9%$191/sqft |
Source: Heartland MLS as distributed by MLS GRID #2502576 Report a problem | ||
| 12/12/2024 | Price change | $275,000-1.6%$193/sqft |
Source: Heartland MLS as distributed by MLS GRID #2502576 Report a problem | ||
| 10/10/2024 | Price change | $279,500-0.2%$196/sqft |
Source: Heartland MLS as distributed by MLS GRID #2502576 Report a problem | ||
| 8/3/2024 | Price change | $280,000-3.4%$196/sqft |
Source: Heartland MLS as distributed by MLS GRID #2502576 Report a problem | ||
| 8/1/2024 | Listed for sale | $290,000$204/sqft |
Source: Heartland MLS as distributed by MLS GRID #2502576 Report a problem | ||



Get a cash offer in 3 minutes
Find out how much your home could sell for in as little as 3 minutes with a no-obligation cash offer.
Estimated market value
$287,400
