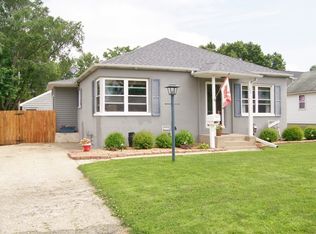
Home Features in Beautiful RockFalls, IL * Main Floor Living: * 2 spacious bedrooms. * 1 full bathroom * Bright living room with vinyl floors throughout. * Functional kitchen with included microwave and stove * Basement Amenities: * Full basement, partially finished. * Recreation room perfect for entertaining or relaxing. * Dedicated storage room. * Utility room with epoxy floors for durability and easy maintenance * Comfort & Convenience: * Central heating and air conditioning for year-round comfort. * Heated front porch designed for all-season enjoyment * Garage & Exterior: * 2-car detached garage with service door. * Attractive lot in the welcoming community of RockFalls. This home combines practicality with charm, offering comfortable living spaces, modern conveniences, and the warmth of hardwood floors-all nestled in the beautiful city of RockFalls.
Closed
Zillow last checked:
Listing updated:
Bought with:
Callie Gottemoller, ABR
United Country Sauk Valley Realty
Source: MRED as distributed by MLS GRID,MLS#: 12522660
Price history
| Date | Event | Price |
|---|---|---|
| 1/23/2026 | Sold | $127,000-4.5%$111/sqft |
Source:  MRED as distributed by MLS GRID #12522660 Report a problem MRED as distributed by MLS GRID #12522660 Report a problem | ||
| 1/16/2026 | Pending sale | $133,000$117/sqft |
Source: MRED as distributed by MLS GRID #12522660 Report a problem | ||
| 1/9/2026 | Contingent | $133,000$117/sqft |
Source: MRED as distributed by MLS GRID #12522660 Report a problem | ||
| 12/12/2025 | Price change | $133,000-37.9%$117/sqft |
Source: MRED as distributed by MLS GRID #12522660 Report a problem | ||
| 11/24/2025 | Listed for sale | $214,000+161.3%$188/sqft |
Source: MRED as distributed by MLS GRID #12522660 Report a problem | ||
| 12/9/2021 | Sold | $81,900$72/sqft |
Source: MRED as distributed by MLS GRID #11212565 Report a problem | ||
| 11/10/2021 | Pending sale | $81,900$72/sqft |
Source:  RE/MAX International #11212565 Report a problem RE/MAX International #11212565 Report a problem | ||
| 11/10/2021 | Contingent | $81,900$72/sqft |
Source: MRED as distributed by MLS GRID #11212565 Report a problem | ||
| 10/25/2021 | Price change | $81,900-1.9%$72/sqft |
Source: MRED as distributed by MLS GRID #11212565 Report a problem | ||
| 9/8/2021 | Listed for sale | $83,500+160.9%$73/sqft |
Source: MRED as distributed by MLS GRID #11212565 Report a problem | ||
| 3/2/2021 | Sold | $32,000-28.9%$28/sqft |
Source: Public Record Report a problem | ||
| 2/16/2021 | Pending sale | $45,000$39/sqft |
Source: RE/MAX International #10925868 Report a problem | ||
| 2/15/2021 | Listed for sale | $45,000$39/sqft |
Source: RE/MAX International #10925868 Report a problem | ||
| 2/15/2021 | Contingent | $45,000$39/sqft |
Source: MRED as distributed by MLS GRID #10925868 Report a problem | ||
| 2/8/2021 | Listed for sale | $45,000$39/sqft |
Source: MRED as distributed by MLS GRID #10925868 Report a problem | ||
| 1/21/2021 | Pending sale | $45,000$39/sqft |
Source: MRED as distributed by MLS GRID #10925868 Report a problem | ||
| 11/25/2020 | Listed for sale | $45,000$39/sqft |
Source: Re/Max Sauk Valley #10925868 Report a problem | ||
| 11/17/2020 | Pending sale | $45,000$39/sqft |
Source: Re/Max Sauk Valley #10925868 Report a problem | ||
| 11/5/2020 | Listed for sale | $45,000$39/sqft |
Source: Re/Max Sauk Valley #10925868 Report a problem | ||


Get pre-qualified for a loan
At Zillow Home Loans, we can pre-qualify you in as little as 5 minutes with no impact to your credit score.An equal housing lender. NMLS #10287.
