Skip main navigation
Closed
  • $191,000

    403 E Benton St, Oxford, IN 47971

    4beds
    1,944sqft
    Manufactured Home
    Built in 1997
    7,405 Square Feet Lot
    $196,900 Zestimate®
    $--/sqft
    $1,644 Estimated rent

    Home value

    $196,900

    Estimated sales range

    Not available

    $1,644/mo

    Zestimate® history
    Loading
    Loading...

    Owner options

    List your home for rent

    $1,644/mo

    Rent Zestimate®

    Find your next renter with Zillow Rental Manager. Plus, with online applications, you can quickly screen prospective tenants – for free.

    Learn more

    $1,644/mo

    Rent Zestimate®

    Refinance and save

    $1,230/mo

    Est. payment

    Refinancing to a lower rate could help reduce your monthly payments and save thousands over the life of the loan.

    See today's rates

    $1,230/mo

    Est. payment

    Explore your selling options

    Work with a Zillow partner agent

    Leverage their expertise and Zillow's premium Showcase listings to get your home seen by more buyers.

    Get started

    List with your own agent

    Get your home in front of millions of buyers by listing it on Zillow.

    Learn how to do it

    Sell it yourself

    Take full control of how buyers see your home on Zillow by listing For Sale by Owner (FSBO).

    List your home

    What's special

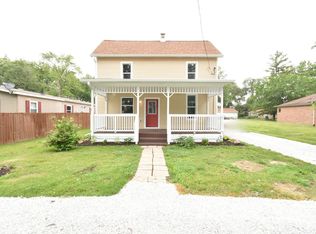
    Privacy fenceCovered front porchMaster suiteLarge walk in closetUpdated kitchenNewer appliancesNewer carpet
    This lovely home features 4 bedrooms and 2.5 baths on a spacious lot with a detached 2 car garage. Enjoy evenings on the covered front porch in this peaceful neighborhood. Inside you will find an updated kitchen with newer appliances. The master suite features a large walk in closet. Newer carpet and spacious rooms that offer comfortable living. The back yard has a privacy fence, perfect for relaxation and entertaining. Don't miss out on this charming property.

    Zillow last checked:

    Listing updated:

    Listed by:

    Matt E Akers 765-585-0439,

    Rainbow Realty

    Bought with:

    Dustin Robinson, RB20002060

    Lafayette Listing Realty LLC

    Source: IRMLS,MLS#: 202523302MLS Logo

    Facts & features

    Interior

    Bedrooms & bathrooms
    • Bedrooms: 4
    • Bathrooms: 3
    • Full bathrooms: 2
    • 1/2 bathrooms: 1
    • Main level bedrooms: 4
    Bedroom 1
    • Level: Main
    Bedroom 2
    • Level: Main
    Dining room
    • Level: Main
    • Area: 130
    • Dimensions: 10 x 13
    Family room
    • Level: Main
    • Area: 195
    • Dimensions: 13 x 15
    Kitchen
    • Level: Main
    • Area: 180
    • Dimensions: 12 x 15
    Living room
    • Level: Main
    • Area: 234
    • Dimensions: 18 x 13
    Heating
    • Natural Gas
    Cooling
    • Central Air
    Appliances
    • Included: Washer, Water Softener Owned
    Features
    • Basement: None
    • Has fireplace: No
    • Fireplace features: None
    Interior area
    • Total structure area: 1,944
    • Total interior livable area: 1,944 sqft
    • Finished area above ground: 1,944
    • Finished area below ground: 0

    Property

    Parking
    • Total spaces: 2
    • Parking features: Detached
    • Garage spaces: 2
    Features
    • Levels: One
    • Stories: 1
    Lot
    • Size: 7,405 Square Feet
    • Dimensions: 60x120
    • Features: Level
    Details
    • Parcel number: 041218444141.000011

    Construction

    Type & style
    • Home type: MobileManufactured
    • Property subtype: Manufactured Home
    Materials
    • Vinyl Siding
    Condition
    • New construction: No
    • Year built: 1997

    Utilities & green energy

    • Sewer: Public Sewer
    • Water: Public

    Community & HOA

    Community
    • Subdivision: None
    Location
    • Region: Oxford

    Financial & listing details

    • Tax assessed value: $180,400
    • Annual tax amount: $1,050
    • Date on market: 6/18/2025

    Price history

    DateEventPrice
    10/24/2025Sold$191,000-4.5%
    Source: IRMLS #202523302 Report a problem
    9/23/2025Pending sale$199,900
    Source: IRMLS #202523302 Report a problem
    6/18/2025Listed for sale$199,900
    Source: IRMLS #202523302 Report a problem
    10/26/2024Listing removed$199,900
    Source: IRMLS #202437054 Report a problem
    9/25/2024Listed for sale$199,900+244.7%
    Source: IRMLS #202437054 Report a problem
    6/10/2002Sold$58,000+16%$30/sqft
    Source: Public Record Report a problem
    9/25/2000Sold$50,000$26/sqft
    Source: Public Record Report a problem

    Public tax history

    YearProperty taxesTax assessment
    2025$1,119 +4.8%$180,400 +47.4%
    2024$1,068 -6.6%$122,400 +5.1%
    2023$1,143 +32.3%$116,500 +1.4%
    2022$864 +13.4%$114,900 +20.9%
    2021$762 -17.1%$95,000 +4.6%
    2020$919 +69.2%$90,800 -12.5%
    2019$543 -20.5%$103,800 +13.1%
    2018$683 +9.5%$91,800 +5.2%
    2017$624 $87,300 +2.8%
    2016$624 +4.6%$84,900 +3.9%
    2014$596 -53.9%$81,700 +26.3%
    2013$1,294 +1401.9%$64,700 +1.1%
    2012$86 -73.9%$64,000 +0.2%
    2011$330 -4.2%$63,900 +7.8%
    2010$344 +1.4%$59,300 -5%
    2009$339 +22.1%$62,400 -3.9%
    2007$278 -56.4%$64,900 +4.7%
    2006$637 $62,000 -10.1%
    2005-- $69,000
    Find assessor info on the county website

    Neighborhood: 47971

    Nearby schools

    GreatSchools rating
    Schools provided by the listing agent
    • Elementary: Prairie Crossing
    • Middle: Benton Central
    • High: Benton Central
    • District: Benton Community

    Source: IRMLS. This data may not be complete. We recommend contacting the local school district to confirm school assignments for this home.

    Sell for more on Zillow
    Get a Zillow Showcase℠ listing at no additional cost and you could sell for .
    $196,900
    2% more
    +$3,938
    With Zillow Showcase(estimated)
    $200,838