Skip main navigation
Sold for $240,000
  • $240,000

    403 E Calhoun St, Plant City, FL 33563

    3beds
    958sqft
    Single Family Residence
    Built in 1917
    5,565 Square Feet Lot
    $244,300 Zestimate®
    $251/sqft
    $1,711 Estimated rent

    Home value

    $244,300

    $230,000 - $259,000

    $1,711/mo

    Zestimate® history
    Loading
    Loading...

    Owner options

    List your home for rent

    $1,711/mo

    Rent Zestimate®

    Find your next renter with Zillow Rental Manager. Plus, with online applications, you can quickly screen prospective tenants – for free.

    Learn more

    $1,711/mo

    Rent Zestimate®

    Refinance and save

    $1,755/mo

    Est. payment

    Refinancing to a lower rate could help reduce your monthly payments and save thousands over the life of the loan.

    See today's rates

    $1,755/mo

    Est. payment

    Explore your selling options

    Work with a Zillow partner agent

    Leverage their expertise and Zillow's premium Showcase listings to get your home seen by more buyers.

    Get started

    List with your own agent

    Get your home in front of millions of buyers by listing it on Zillow.

    Learn how to do it

    Sell it yourself

    Take full control of how buyers see your home on Zillow by listing For Sale by Owner (FSBO).

    List your home

    What's special

    Bay windowBeautifully updated interiorExpansive backyardFront porchPrivate retreatSpacious kitchenStainless steel appliances
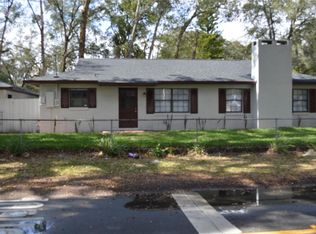
    Welcome to your charming oasis just outside of the historic district of Plant City! This delightful 3-bedroom, 2-bathroom bungalow offers the perfect blend of comfort and convenience. Nestled within walking distance of Downtown shops and restaurants, and with easy access to I4 for effortless commutes to Tampa or Orlando, this home promises a lifestyle of ease and enjoyment. Step inside to discover a beautifully updated interior, boasting a spacious kitchen adorned with sleek shaker-style cabinets, stunning granite countertops, and stainless steel appliances. The bay window in the living room frames picturesque views of the front porch, creating an inviting atmosphere for relaxation and gatherings. Both bathrooms have been tastefully renovated with the same attention to detail, featuring chic shaker-style cabinets and granite countertops. Durable vinyl plank flooring flows throughout the house, offering both style and practicality. Outside, the expansive backyard beckons with its charming shed, deck, and complete fencing, providing a private retreat for outdoor activities and entertaining. Don't miss the opportunity to make this super cute and cozy bungalow your own. Schedule a showing today and discover the perfect place to call home!

    Zillow last checked:

    Listing updated:

    Listing Provided by:

    Lisa Rhodes 813-376-8294,

    RHODES REALTY GROUP, LLC 813-376-8294,

    Jeremiah Rhodes 813-763-6043,

    RHODES REALTY GROUP, LLC

    Bought with:

    Jagsil Gonzalez, 3487035

    HOMETRUST REALTY GROUP

    Source: Stellar MLS,MLS#: T3520394MLS LogoOriginating MLS: Tampa

    Facts & features

    Interior

    Bedrooms & bathrooms
    • Bedrooms: 3
    • Bathrooms: 2
    • Full bathrooms: 2
    Primary bedroom
    • Features: Built-in Closet
    • Level: First
    • Dimensions: 12x12
    Kitchen
    • Level: First
    • Dimensions: 10x10
    Living room
    • Level: First
    • Dimensions: 10x12
    Heating
    • Central
    Cooling
    • Central Air
    Appliances
    • Included: Dishwasher, Microwave, Range, Refrigerator
    • Laundry: Electric Dryer Hookup, Inside, Washer Hookup
    Features
    • Stone Counters
    • Flooring: Vinyl
    • Has fireplace: No
    Interior area
    • Total structure area: 1,182
    • Total interior livable area: 958 sqft

    Property

    Features
    • Levels: One
    • Stories: 1
    • Exterior features: Other, Storage
    • Fencing: Chain Link
    Lot
    • Size: 5,565 sqft
    • Dimensions: 53 x 105
    Details
    • Parcel number: P2828225BP00000300002.1
    • Zoning: R-1
    • Special conditions: None

    Construction

    Type & style
    • Home type: SingleFamily
    • Property subtype: Single Family Residence
    Materials
    • Wood Frame
    • Foundation: Crawlspace
    • Roof: Shingle
    Condition
    • New construction: No
    • Year built: 1917

    Utilities & green energy

    • Sewer: Public Sewer
    • Water: Public
    • Utilities for property: Electricity Connected, Sewer Connected, Water Connected

    Community & neighborhood

    Location
    • Region: Plant City
    • Subdivision: ALLEN & SMITHS ADD

    HOA & financial

    HOA
    • Has HOA: No
    Other fees
    • Pet fee: $0 monthly
    Other financial information
    • Total actual rent: 0

    Other

    Other facts
    • Listing terms: Cash,Conventional,FHA,VA Loan
    • Ownership: Fee Simple
    • Road surface type: Paved

    Price history

    DateEventPrice
    5/23/2024Sold$240,000$251/sqft
    Source: Stellar MLS #T3520394 Report a problem
    4/24/2024Pending sale$240,000$251/sqft
    Source: Stellar MLS #T3520394 Report a problem
    4/20/2024Listed for sale$240,000+11.6%$251/sqft
    Source: Stellar MLS #T3520394 Report a problem
    1/13/2022Sold$215,000$224/sqft
    Source: Agent Provided Report a problem
    12/5/2021Pending sale$215,000$224/sqft
    Source: Stellar MLS #U8143634 Report a problem
    11/17/2021Listed for sale$215,000+126.3%$224/sqft
    Source: Stellar MLS #U8143634 Report a problem
    7/23/2021Sold$95,000+216.7%$99/sqft
    Source: Public Record Report a problem
    6/16/2008Sold$30,000-39.9%$31/sqft
    Source: Stellar MLS #T2309307 Report a problem
    11/19/2002Sold$49,900+232.7%$52/sqft
    Source: Public Record Report a problem
    3/10/1998Sold$15,000$16/sqft
    Source: Public Record Report a problem

    Public tax history

    YearProperty taxesTax assessment
    2025$2,133 -23%$158,389
    2024$2,771 -7.2%$158,389 -6.4%
    2023$2,987 +1.7%$169,239 +2.3%
    2022$2,938 +198.1%$165,396 +223.9%
    2021$986 +10.6%$51,070 +10%
    2020$891 +9.5%$46,427 +10%
    2019$814 $42,206 -3%
    2018$814 +7.9%$43,490 +15.1%
    2017$754 +10.5%$37,798 +19.2%
    2016$682 +15.4%$31,710 +10%
    2015$591 +17.3%$28,827 +11.8%
    2014$504 $25,773 +10%
    2013$504 +15.2%$23,430 +4.2%
    2012$438 -9.5%$22,477 -9.3%
    2011$483 -21.3%$24,773 -21.8%
    2010$614 -41.1%$31,659 -40.7%
    2009$1,043 +14.4%$53,387 +11.8%
    2008$911 -11%$47,759 -12.4%
    2007$1,024 +1.1%$54,501 +10.5%
    2006$1,013 +9.7%$49,330 +12.7%
    2005$924 $43,754 +24.8%
    2004-- $35,068 +15.6%
    2003-- $30,345 +5.9%
    2002-- $28,659 +10.9%
    2001-- $25,847 +19.4%
    2000$533 $21,650

    Find assessor info on the county website

    Neighborhood: 33563

    Nearby schools

    GreatSchools rating
    Schools provided by the listing agent
    • Elementary: Jackson-HB
    • Middle: Marshall-HB
    • High: Plant City-HB

    Source: Stellar MLS. This data may not be complete. We recommend contacting the local school district to confirm school assignments for this home.

    Get a cash offer in 3 minutes
    Find out how much your home could sell for in as little as 3 minutes with a no-obligation cash offer.
    Estimated market value
    $244,300
    Get a cash offer in 3 minutes
    Find out how much your home could sell for in as little as 3 minutes with a no-obligation cash offer.
    Estimated market value
    $244,300