Welcome to this charming 3-bedroom, 1-bathroom Ranch-style home, designed for convenient single-level living. Situated on a corner lot with a screened back porch and fenced rear yard, this property offers both comfort and privacy. Step inside to discover the warm and inviting interior with beautiful hardwood floors that flow through the living spaces. The living room features a cozy fireplace, providing the perfect spot for relaxation. The kitchen has been thoughtfully updated with stainless steel appliances and granite countertops, creating a modern and functional space that beautifully complements the home's design. The three bedrooms are generously sized and offer hardwood floors, while the updated bathroom is conveniently located and features modern fixtures. The newer roof, windows and A/C system are valuable upgrades that contribute to the home's quality and energy efficiency. A one-car attached garage provides additional storage, as does the partial basement. Conveniently located in the Byford Heights neighborhood, this home offers easy access to nearby amenities, schools, and parks, making it an ideal place to call home for those seeking single-level living and convenience. Don't miss the opportunity to make this house your own. Schedule a showing today and experience the comfort and convenience of this delightful property.
Sold for $275,000
$275,000
403 E Campus Ave, Chestertown, MD 21620
3beds
1,248sqft
Single Family Residence
Built in 1947
0.3 Acres Lot
$306,300 Zestimate®
$220/sqft
$1,666 Estimated rent
Home value
$306,300
$291,000 - $322,000
$1,666/mo
Zestimate® history
Owner options
List your home for rent
$1,666/mo
Rent Zestimate®
Find your next renter with Zillow Rental Manager. Plus, with online applications, you can quickly screen prospective tenants – for free.
$1,666/mo
Rent Zestimate®
Refinance and save
$1,378/mo
Est. payment
Refinancing to a lower rate could help reduce your monthly payments and save thousands over the life of the loan.
$1,378/mo
Est. payment
Explore your selling options
Work with a Zillow partner agent
Leverage their expertise and Zillow's premium Showcase listings to get your home seen by more buyers.
Get startedList with your own agent
Get your home in front of millions of buyers by listing it on Zillow.
Learn how to do itSell it yourself
Take full control of how buyers see your home on Zillow by listing For Sale by Owner (FSBO).
List your homeWhat's special
Cozy fireplaceRanch-style homeModern fixturesModern and functional spaceOne-car attached garageSingle-level livingHardwood floors
Zillow last checked:
Listing updated:
Listed by:
Sarah King 410-708-2528,
Cross Street Realtors LLC
Bought with:
Grace Crockett, 618317
Doug Ashley Realtors, LLC
Source: Bright MLS,MLS#: MDKE2003314
Facts & features
Interior
Bedrooms & bathrooms
- Bedrooms: 3
- Bathrooms: 1
- Full bathrooms: 1
- Main level bathrooms: 1
- Main level bedrooms: 3
Basement
- Area: 0
Heating
- Hot Water, Radiator, Oil
Cooling
- Central Air, Electric
Appliances
- Included: Microwave, Dishwasher, Oven/Range - Electric, Refrigerator, Stainless Steel Appliance(s), Water Heater
- Laundry: Hookup
Features
- Floor Plan - Traditional, Entry Level Bedroom, Dining Area, Chair Railings, Dry Wall
- Flooring: Hardwood, Ceramic Tile, Wood
- Doors: Storm Door(s)
- Windows: Energy Efficient, Screens
- Basement: Partial,Interior Entry
- Number of fireplaces: 1
Interior area
- Total structure area: 1,248
- Total interior livable area: 1,248 sqft
- Finished area above ground: 1,248
- Finished area below ground: 0
Property
Parking
- Total spaces: 1
- Parking features: Garage Faces Front, Asphalt, Attached
- Attached garage spaces: 1
- Has uncovered spaces: Yes
Accessibility
- Accessibility features: Other
Features
- Levels: One and One Half
- Stories: 1.5
- Has private pool: Yes
- Pool features: Above Ground, Private
- Fencing: Back Yard,Wood,Panel
Lot
- Size: 0.3 Acres
- Features: Corner Lot, Level, Rear Yard
Details
- Additional structures: Above Grade, Below Grade
- Parcel number: 1504009029
- Zoning: R-2
- Special conditions: Standard
Construction
Type & style
- Home type: SingleFamily
- Architectural style: Ranch/Rambler
- Property subtype: Single Family Residence
Materials
- Vinyl Siding
- Foundation: Block, Crawl Space
- Roof: Shingle,Asphalt
Condition
- New construction: No
- Year built: 1947
Utilities & green energy
- Sewer: Public Sewer
- Water: Public
Community & HOA
Community
- Subdivision: Byford Heights
HOA
- Has HOA: No
Location
- Region: Chestertown
- Municipality: Chestertown
Financial & listing details
- Price per square foot: $220/sqft
- Tax assessed value: $149,333
- Annual tax amount: $2,340
- Date on market: 11/10/2023
- Listing agreement: Exclusive Right To Sell
- Listing terms: Cash,Conventional,FHA,USDA Loan,VA Loan
- Ownership: Fee Simple
Price history
| Date | Event | Price |
|---|---|---|
| 2/9/2024 | Sold | $275,000-8.3%$220/sqft |
Source:  Bright MLS #MDKE2003314 Report a problem Bright MLS #MDKE2003314 Report a problem | ||
| 1/12/2024 | Contingent | $299,900$240/sqft |
Source: Bright MLS #MDKE2003314 Report a problem | ||
| 12/11/2023 | Listed for sale | $299,900$240/sqft |
Source: Bright MLS #MDKE2003314 Report a problem | ||
| 12/7/2023 | Contingent | $299,900$240/sqft |
Source: Bright MLS #MDKE2003314 Report a problem | ||
| 12/5/2023 | Price change | $299,900-7.7%$240/sqft |
Source: Bright MLS #MDKE2003314 Report a problem | ||
| 11/10/2023 | Listed for sale | $324,900+140.1%$260/sqft |
Source: Bright MLS #MDKE2003314 Report a problem | ||
| 9/22/2023 | Sold | $135,296-22.7%$108/sqft |
Source: Public Record Report a problem | ||
| 9/7/2021 | Sold | $175,000+1.2%$140/sqft |
Source: Public Record Report a problem | ||
| 3/24/2021 | Listing removed | -- |
Source: Owner Report a problem | ||
| 12/9/2019 | Listing removed | $1,200$1/sqft |
Source: Owner Report a problem | ||
| 11/22/2019 | Listed for rent | $1,200$1/sqft |
Source: Owner Report a problem | ||
| 7/15/2019 | Listing removed | $1,200$1/sqft |
Source: Owner Report a problem | ||
| 6/22/2019 | Listed for rent | $1,200$1/sqft |
Source: Owner Report a problem | ||
| 1/20/2019 | Listing removed | $172,900$139/sqft |
Source: Owner Report a problem | ||
| 11/9/2018 | Price change | $172,900-3.4%$139/sqft |
Source: Owner Report a problem | ||
| 10/24/2018 | Listed for sale | $179,000+0.1%$143/sqft |
Source: Owner Report a problem | ||
| 8/16/2018 | Listing removed | $178,900$143/sqft |
Source: XRealty.NET LLC #1005958017 Report a problem | ||
| 8/6/2018 | Listed for sale | $178,900+48.8%$143/sqft |
Source: XRealty.NET LLC #1005958017 Report a problem | ||
| 6/30/2015 | Sold | $120,250+0.2%$96/sqft |
Source: Public Record Report a problem | ||
| 2/2/2015 | Sold | $120,000+9.2%$96/sqft |
Source: Agent Provided Report a problem | ||
| 1/13/2015 | Pending sale | $109,900$88/sqft |
Source: Village Real Estate Company LLC #KE8453796 Report a problem | ||
| 1/1/2015 | Price change | $109,900-18.5%$88/sqft |
Source: Village Real Estate Company LLC #KE8453796 Report a problem | ||
| 12/4/2014 | Price change | $134,900-10%$108/sqft |
Source: Village Real Estate Company LLC #KE8453796 Report a problem | ||
| 11/6/2014 | Price change | $149,900-9.1%$120/sqft |
Source: Village Real Estate Company LLC #KE8453796 Report a problem | ||
| 10/30/2014 | Listed for sale | $164,900$132/sqft |
Source: Village Real Estate Company LLC #KE8453796 Report a problem | ||
| 9/27/2014 | Pending sale | $164,900$132/sqft |
Source: Village Real Estate Company LLC #KE8453796 Report a problem | ||
| 9/12/2014 | Listed for sale | $164,900-22.1%$132/sqft |
Source: Village Real Estate Company LLC #KE8453796 Report a problem | ||
| 8/19/2014 | Sold | $211,690+4.7%$170/sqft |
Source: Public Record Report a problem | ||
| 10/17/2005 | Sold | $202,130+83.8%$162/sqft |
Source: Public Record Report a problem | ||
| 11/23/2004 | Sold | $110,000$88/sqft |
Source: Public Record Report a problem | ||
Public tax history
| Year | Property taxes | Tax assessment |
|---|---|---|
| 2025 | $5,272 +111.9% | $168,200 +5.9% |
| 2024 | $2,488 +6.3% | $158,767 +6.3% |
| 2023 | $2,340 +7.4% | $149,333 +6.7% |
| 2022 | $2,179 -0.6% | $139,900 |
| 2021 | $2,193 | $139,900 |
| 2020 | $2,193 -6% | $139,900 -6.2% |
| 2019 | $2,333 +0.6% | $149,200 |
| 2018 | $2,319 +3.3% | $149,200 |
| 2017 | $2,244 -2.7% | $149,200 -0.8% |
| 2016 | $2,307 | $150,400 |
| 2015 | $2,307 | $150,400 |
| 2014 | $2,307 | $150,400 -2% |
| 2013 | -- | $153,400 |
| 2012 | -- | $153,400 |
| 2011 | -- | $153,400 -33% |
| 2010 | -- | $229,080 +10.2% |
| 2009 | -- | $207,796 +11.4% |
| 2008 | -- | $186,513 +12.9% |
| 2007 | -- | $165,230 +16.8% |
| 2006 | -- | $141,422 +20.2% |
| 2005 | -- | $117,616 +25.4% |
| 2004 | -- | $93,810 +6.1% |
| 2003 | -- | $88,422 +6.5% |
| 2002 | -- | $83,036 +6.9% |
| 2001 | -- | $77,650 |
Find assessor info on the county website
Neighborhood: 21620
Nearby homes
- $475,300-- bd3 ba2.4k sqft401 E Campus Ave, Chestertown, MD 21620Off Market
- $523,200-- bd5 ba2.8k sqft407 E Campus Ave, Chestertown, MD 21620Off Market
- $337,2003 bd2 ba1.5k sqft210 Barroll Dr, Chestertown, MD 21620Off Market
- $795,0004 bd4 ba4.4k sqft211 David Dr, Chestertown, MD 21620Sold
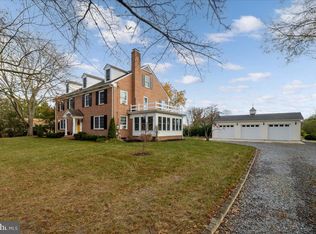
- $393,5003 bd3 ba1.5k sqft208 Barroll Dr, Chestertown, MD 21620Off Market
- $288,300-- bd1 ba1.2k sqft409 E Campus Ave, Chestertown, MD 21620Off Market
- $292,600-- bd1 ba1.1k sqft409 E Campus Ave, Chestertown, MD 21620Off Market
- $55,0000.307 Acres209 David Dr, Chestertown, MD 21620Off Market
Nearby schools
GreatSchools rating
- 7/10H. H. Garnett Elementary SchoolGrades: PK-5Distance: 0.6 mi
- 2/10Kent County Middle SchoolGrades: 6-8Distance: 0.1 mi
- 5/10Kent County High SchoolGrades: 9-12Distance: 5 mi
Schools provided by the listing agent
- District: Kent County Public Schools
Source: Bright MLS. This data may not be complete. We recommend contacting the local school district to confirm school assignments for this home.
Get a cash offer in 3 minutes
Find out how much your home could sell for in as little as 3 minutes with a no-obligation cash offer.
Estimated market value
$306,300
Get a cash offer in 3 minutes
Find out how much your home could sell for in as little as 3 minutes with a no-obligation cash offer.
Estimated market value
$306,300
- Maryland
- Kent County
- Chestertown
- 21620
- 403 E Campus Ave
Nearby cities
Nearby neighborhoods
Nearby zip codes
Other Chestertown Topics
