Skip main navigation
Closed
  • $2,374,000

    403 E Center Ave, Lake Bluff, IL 60044

    5beds
    4,343sqft
    Single Family Residence
    Built in 2006
    0.25 Acres Lot
    $2,507,500 Zestimate®
    $547/sqft
    $6,979 Estimated rent

    Home value

    $2,507,500

    $2.26M - $2.78M

    $6,979/mo

    Zestimate® history
    Loading
    Loading...

    Owner options

    List your home for rent

    $6,979/mo

    Rent Zestimate®

    Find your next renter with Zillow Rental Manager. Plus, with online applications, you can quickly screen prospective tenants – for free.

    Learn more

    $6,979/mo

    Rent Zestimate®

    Refinance and save

    $15,180/mo

    Est. payment

    Refinancing to a lower rate could help reduce your monthly payments and save thousands over the life of the loan.

    See today's rates

    $15,180/mo

    Est. payment

    Explore your selling options

    Work with a Zillow partner agent

    Leverage their expertise and Zillow's premium Showcase listings to get your home seen by more buyers.

    Get started

    List with your own agent

    Get your home in front of millions of buyers by listing it on Zillow.

    Learn how to do it

    Sell it yourself

    Take full control of how buyers see your home on Zillow by listing For Sale by Owner (FSBO).

    List your home

    What's special

    Fully finished lower levelAll-fenced in backyardLarge islandRich hardwood floorsExercise roomDetailed millworkBeautifully appointed kitchen
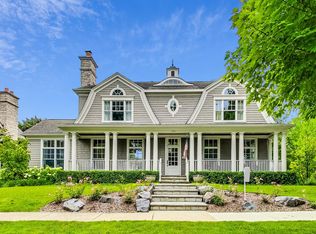
    Stunning and classic Nantucket style residence nestled in the heart of Lake Bluff. Walk three blocks East to a bluff overlooking Lake Michigan and Sunrise Beach or West three blocks to the heart of Lake Bluff with parks, ball fields, shopping and dining. This Goebler built property is filled with rich hardwood floors and detailed millwork that exude timeless elegance. As you approach, you'll be greeted by an inviting front porch, the ideal spot for chatting with your neighbors. The spacious living areas are thoughtfully designed with perfect flow for entertaining and cozy family gatherings. The first floor features a beautifully appointed kitchen with top-of-the-line appliances, abundant counter space, and a large island. A formal dining room, living room, family room, library/sunroom and laundry complete the main level. The second floor offers the primary bedroom with newly renovated primary bath and walk-in closet space, and an additional three en suite bedrooms. Another gorgeous staircase leads to the third floor office AND an extensive lounge area perfect for reading, doing homework or hanging out. The fully finished lower level is a true extension of the living space, featuring an exercise room, an additional bedroom, and a full bath with a steam shower. This level also includes a spacious recreational area, perfect for movie nights, billiards, or as a playroom for the kids. Another highlight is the true backyard. Whether you plant the existing organic garden with installed irrigation in the summer, or set up the hockey rink (included if buyer is interested) in the winter, this all-fenced in backyard can accommodate it all. Perfection on all fronts, move right in.

    Zillow last checked:

    Listing updated:

    Listing courtesy of:

    Cynthia Poulakidas Tobin 847-295-0700,

    @properties Christie's International Real Estate

    Bought with:

    Kate Stephens

    @properties Christie's International Real Estate

    Source: MRED as distributed by MLS GRID,MLS#: 12261862MLS Logo

    Facts & features

    Interior

    Bedrooms & bathrooms
    • Bedrooms: 5
    • Bathrooms: 6
    • Full bathrooms: 5
    • 1/2 bathrooms: 1
    Primary bedroom
    • Features: Flooring (Hardwood), Bathroom (Full)
    • Level: Second
    • Area: 240 Square Feet
    • Dimensions: 16X15
    Bedroom 2
    • Features: Flooring (Hardwood)
    • Level: Second
    • Area: 168 Square Feet
    • Dimensions: 14X12
    Bedroom 3
    • Features: Flooring (Hardwood)
    • Level: Second
    • Area: 154 Square Feet
    • Dimensions: 14X11
    Bedroom 4
    • Features: Flooring (Hardwood)
    • Level: Second
    • Area: 192 Square Feet
    • Dimensions: 16X12
    Bedroom 5
    • Features: Flooring (Other)
    • Level: Basement
    • Area: 266 Square Feet
    • Dimensions: 14X19
    Dining room
    • Features: Flooring (Hardwood)
    • Level: Main
    • Area: 240 Square Feet
    • Dimensions: 16X15
    Exercise room
    • Features: Flooring (Other)
    • Level: Basement
    • Area: 196 Square Feet
    • Dimensions: 14X14
    Family room
    • Features: Flooring (Hardwood)
    • Level: Main
    • Area: 280 Square Feet
    • Dimensions: 20X14
    Foyer
    • Features: Flooring (Hardwood)
    • Level: Main
    • Area: 144 Square Feet
    • Dimensions: 16X9
    Kitchen
    • Features: Kitchen (Eating Area-Breakfast Bar, Eating Area-Table Space, Island), Flooring (Hardwood)
    • Level: Main
    • Area: 312 Square Feet
    • Dimensions: 24X13
    Laundry
    • Features: Flooring (Hardwood)
    • Level: Main
    • Area: 64 Square Feet
    • Dimensions: 8X8
    Library
    • Features: Flooring (Hardwood)
    • Level: Main
    • Area: 208 Square Feet
    • Dimensions: 16X13
    Living room
    • Features: Flooring (Hardwood)
    • Level: Main
    • Area: 224 Square Feet
    • Dimensions: 16X14
    Office
    • Features: Flooring (Hardwood)
    • Level: Third
    • Area: 252 Square Feet
    • Dimensions: 14X18
    Other
    • Features: Flooring (Hardwood)
    • Level: Third
    • Area: 406 Square Feet
    • Dimensions: 29X14
    Heating
    • Natural Gas
    Cooling
    • Central Air
    Appliances
    • Included: Range, Microwave, Dishwasher, Refrigerator, Disposal
    Features
    • Flooring: Hardwood
    • Basement: Finished,Full
    • Number of fireplaces: 3
    • Fireplace features: Wood Burning, Gas Starter, Family Room, Living Room, Master Bedroom
    Interior area
    • Total structure area: 1,896
    • Total interior livable area: 4,343 sqft
    • Finished area below ground: 1,896

    Property

    Parking
    • Total spaces: 2
    • Parking features: Asphalt, On Site, Garage Owned, Detached, Garage
    • Garage spaces: 2
    Accessibility
    • Accessibility features: No Disability Access
    Features
    • Stories: 2
    • Patio & porch: Patio
    Lot
    • Size: 0.25 Acres
    • Dimensions: 87.47X124X87.45X124
    Details
    • Parcel number: 12212180120000
    • Special conditions: None

    Construction

    Type & style
    • Home type: SingleFamily
    • Architectural style: Traditional
    • Property subtype: Single Family Residence
    Materials
    • Cedar
    • Foundation: Concrete Perimeter
    • Roof: Shake
    Condition
    • New construction: No
    • Year built: 2006

    Utilities & green energy

    • Sewer: Public Sewer
    • Water: Public

    Community & neighborhood

    Location
    • Region: Lake Bluff

    HOA & financial

    HOA
    • Services included: None

    Other

    Other facts
    • Listing terms: Cash
    • Ownership: Fee Simple

    Price history

    DateEventPrice
    4/4/2025Sold$2,374,000-3.1%$547/sqft
    Source: MRED as distributed by MLS GRID #12261862 Report a problem
    3/26/2025Pending sale$2,449,000$564/sqft
    Source: MRED as distributed by MLS GRID #12261862 Report a problem
    3/12/2025Contingent$2,449,000$564/sqft
    Source: MRED as distributed by MLS GRID #12261862 Report a problem
    1/16/2025Listed for sale$2,449,000$564/sqft
    Source: MRED as distributed by MLS GRID #12261862 Report a problem
    9/24/2024Listing removed$2,449,000$564/sqft
    Source: MRED as distributed by MLS GRID #12157501 Report a problem
    9/6/2024Listed for sale$2,449,000+94.4%$564/sqft
    Source: MRED as distributed by MLS GRID #12157501 Report a problem
    2/12/2010Sold$1,260,000-18.7%$290/sqft
    Source: MRED as distributed by MLS GRID #07228987 Report a problem
    12/31/2009Price change$1,549,000-3.1%$357/sqft
    Source: NRT Chicago #07228987 Report a problem
    11/25/2009Price change$1,599,000-1.5%$368/sqft
    Source: NRT Chicago #07228987 Report a problem
    10/24/2009Price change$1,624,000-1.5%$374/sqft
    Source: NRT Chicago #07228987 Report a problem
    10/3/2009Price change$1,649,000-1.5%$380/sqft
    Source: NRT Chicago #07228987 Report a problem
    9/12/2009Price change$1,674,000-1.5%$385/sqft
    Source: NRT Chicago #07228987 Report a problem
    6/6/2009Price change$1,699,000-2.9%$391/sqft
    Source: NRT Chicago #07228987 Report a problem
    6/2/2009Listed for sale$1,749,000+20.6%$403/sqft
    Source: NRT Chicago #07228987 Report a problem
    9/15/2004Sold$1,450,000+20.8%$334/sqft
    Source: Public Record Report a problem
    9/29/2000Sold$1,200,000$276/sqft
    Source: Public Record Report a problem

    Public tax history

    YearProperty taxesTax assessment
    2024$46,976 +2.6%$752,558 +9%
    2023$45,800 +22.5%$690,550 +8.5%
    2022$37,390 +3.6%$636,569 +19.1%
    2021$36,088 +7.3%$534,547 +0.3%
    2020$33,626 +3.8%$532,867 +1.9%
    2019$32,393 -5.3%$523,085 -8.1%
    2018$34,217 $569,409 +1.7%
    2017$34,217 +6.8%$559,891 +12.3%
    2016$32,052 +5.7%$498,433 +6.2%
    2015$30,334 +2.7%$469,334 +8.5%
    2014$29,534 +6.7%$432,395 -0.9%
    2012$27,683 -6.3%$436,146 -9.4%
    2011$29,540 +25.4%$481,618 -3.6%
    2010$23,566 -12.4%$499,632 -4.5%
    2009$26,901 +0.6%$522,949 -2%
    2008$26,745 +473.6%$533,404 +93.7%
    2006$4,663 -42.3%$275,356
    2004$8,087 -3.5%--
    2003$8,376 +111.1%--
    2002$3,968 +10%--
    2001$3,609 -17.2%$67,779 -20.5%
    2000$4,357 $85,223

    Find assessor info on the county website

    Neighborhood: 60044

    Nearby schools

    GreatSchools rating
    Schools provided by the listing agent
    • Elementary: Lake Bluff Elementary School
    • Middle: Lake Bluff Middle School
    • High: Lake Forest High School
    • District: 65

    Source: MRED as distributed by MLS GRID. This data may not be complete. We recommend contacting the local school district to confirm school assignments for this home.

    Get a cash offer in 3 minutes
    Find out how much your home could sell for in as little as 3 minutes with a no-obligation cash offer.
    Estimated market value
    $2,507,500
    Get a cash offer in 3 minutes
    Find out how much your home could sell for in as little as 3 minutes with a no-obligation cash offer.
    Estimated market value
    $2,507,500