Skip main navigation
Sold for $2,600,000
  • $2,600,000

    403 E Davis Blvd, Tampa, FL 33606

    5beds
    4,491sqft
    Single Family Residence
    Built in 2022
    7,500 Square Feet Lot
    $2,567,200 Zestimate®
    $579/sqft
    $9,070 Estimated rent

    Home value

    $2,567,200

    $2.39M - $2.77M

    $9,070/mo

    Zestimate® history
    Loading
    Loading...

    Owner options

    List your home for rent

    $9,070/mo

    Rent Zestimate®

    Find your next renter with Zillow Rental Manager. Plus, with online applications, you can quickly screen prospective tenants – for free.

    Learn more

    $9,070/mo

    Rent Zestimate®

    Refinance and save

    $17,860/mo

    Est. payment

    Refinancing to a lower rate could help reduce your monthly payments and save thousands over the life of the loan.

    See today's rates

    $17,860/mo

    Est. payment

    Explore your selling options

    Work with a Zillow partner agent

    Leverage their expertise and Zillow's premium Showcase listings to get your home seen by more buyers.

    Get started

    List with your own agent

    Get your home in front of millions of buyers by listing it on Zillow.

    Learn how to do it

    Sell it yourself

    Take full control of how buyers see your home on Zillow by listing For Sale by Owner (FSBO).

    List your home

    What's special

    Pool homeLinear gas fireplaceCovered lanaiLarge impact-rated windowsQuartz countertopsBuilt-in summer kitchenOpen floor plan
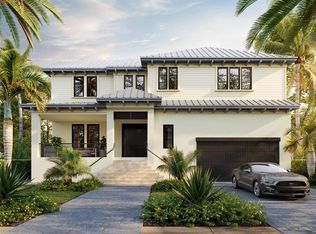
    Built in 2022, this stunning 5-bedroom, 5.5-bath, 4,451 sq. ft. pool home offers modern luxury just steps from Davis Islands Village and minutes from Downtown Tampa. Elevated 12 inches above FEMA base flood elevation, the home remained high and dry with no water intrusion during both Hurricane Helene and Hurricane Milton—providing rare peace of mind. Designed with an open floor plan, the home features 12’ ceilings, wide-plank French oak flooring, and large impact-rated windows throughout. The gourmet kitchen includes Viking appliances, quartz countertops, walk-in pantry, and custom cabinetry. The great room showcases a linear gas fireplace and a climate-controlled wine room. A first-floor guest suite with private bath and dry bar offers ideal flexibility for use as a home office or in-law suite. Upstairs, the spacious primary suite includes two custom walk-in closets and a luxurious bath with a vessel tub and oversized shower. Three additional en-suite bedrooms and a bonus room complete the second floor. Enjoy year-round outdoor living with a covered lanai, built-in summer kitchen, and a resort-style pool with sun shelf and spillover spa. Additional highlights include a 2-car garage, tankless water heaters, upstairs storage room, and custom closet systems throughout.

    Zillow last checked:

    Listing updated:

    Listed by:

    Andre Kashou 607-725-3467,

    SMITH & ASSOCIATES REAL ESTATE 813-839-3800

    Bought with:

    Andre Kashou, 3487595

    SMITH & ASSOCIATES REAL ESTATE

    Source: Stellar MLS,MLS#: TB8387586MLS LogoOriginating MLS: Suncoast Tampa

    Facts & features

    Interior

    Bedrooms & bathrooms
    • Bedrooms: 5
    • Bathrooms: 6
    • Full bathrooms: 5
    • 1/2 bathrooms: 1
    Primary bedroom
    • Features: Walk-In Closet(s)
    • Level: Second
    • Area: 294 Square Feet
    • Dimensions: 21x14
    Bedroom 2
    • Features: Walk-In Closet(s)
    • Level: Second
    Bedroom 2
    • Features: Walk-In Closet(s)
    • Level: Second
    • Area: 204 Square Feet
    • Dimensions: 17x12
    Bedroom 3
    • Features: Walk-In Closet(s)
    • Level: Second
    • Area: 204 Square Feet
    • Dimensions: 17x12
    Bedroom 4
    • Features: Walk-In Closet(s)
    • Level: Second
    • Area: 132 Square Feet
    • Dimensions: 12x11
    Bedroom 5
    • Features: Built-in Closet
    • Level: First
    • Area: 154 Square Feet
    • Dimensions: 14x11
    Primary bathroom
    • Level: Second
    • Area: 160 Square Feet
    • Dimensions: 16x10
    Balcony porch lanai
    • Level: First
    • Area: 374 Square Feet
    • Dimensions: 34x11
    Balcony porch lanai
    • Level: Second
    • Area: 112 Square Feet
    • Dimensions: 16x7
    Dinette
    • Level: First
    • Area: 210 Square Feet
    • Dimensions: 21x10
    Dining room
    • Level: First
    • Area: 221 Square Feet
    • Dimensions: 17x13
    Great room
    • Level: First
    • Area: 418 Square Feet
    • Dimensions: 22x19
    Kitchen
    • Level: First
    • Area: 340 Square Feet
    • Dimensions: 20x17
    Living room
    • Level: First
    • Area: 180 Square Feet
    • Dimensions: 15x12
    Heating
    • Electric
    Cooling
    • Central Air
    Appliances
    • Included: Bar Fridge, Oven, Cooktop, Dishwasher, Disposal, Dryer, Exhaust Fan, Freezer, Microwave, Refrigerator, Washer, Wine Refrigerator
    • Laundry: Inside, Laundry Room, Upper Level
    Features
    • Built-in Features, Eating Space In Kitchen, High Ceilings, Kitchen/Family Room Combo, Open Floorplan, PrimaryBedroom Upstairs, Solid Wood Cabinets, Split Bedroom, Stone Counters, Thermostat, Walk-In Closet(s)
    • Flooring: Porcelain Tile, Tile, Hardwood
    • Doors: Outdoor Grill, Outdoor Kitchen, Outdoor Shower, Sliding Doors
    • Windows: Window Treatments
    • Has fireplace: Yes
    • Fireplace features: Gas
    Interior area
    • Total structure area: 5,466
    • Total interior livable area: 4,491 sqft

    Property

    Parking
    • Total spaces: 2
    • Parking features: Alley Access, Covered, Driveway, Garage Door Opener, Garage Faces Rear, Off Street, On Street
    • Garage spaces: 2
    • Has uncovered spaces: Yes
    Features
    • Levels: Two
    • Stories: 2
    • Patio & porch: Covered, Deck, Patio, Rear Porch
    • Exterior features: Balcony, Irrigation System, Lighting, Outdoor Grill, Outdoor Kitchen, Outdoor Shower, Private Mailbox, Sidewalk
    • Has private pool: Yes
    • Pool features: Heated, In Ground
    • Has spa: Yes
    • Spa features: Heated, In Ground
    • Fencing: Fenced,Vinyl
    • Has view: Yes
    • View description: Garden, Pool, Trees/Woods, Bay/Harbor - Partial
    • Has water view: Yes
    • Water view: Bay/Harbor - Partial
    Lot
    • Size: 7,500 Square Feet
    • Features: FloodZone, City Lot, Sidewalk
    Details
    • Additional structures: Outdoor Kitchen
    • Parcel number: A25291850900010300021.0
    • Zoning: RS-60
    • Special conditions: None

    Construction

    Type & style
    • Home type: SingleFamily
    • Architectural style: Contemporary
    • Property subtype: Single Family Residence
    Materials
    • Block, Stucco, Wood Frame
    • Foundation: Stem Wall
    • Roof: Shingle
    Condition
    • New construction: No
    • Year built: 2022

    Utilities & green energy

    • Sewer: Public Sewer
    • Water: Public
    • Utilities for property: Cable Connected, Electricity Connected, Fire Hydrant, Natural Gas Connected, Public, Sewer Connected, Street Lights, Water Connected

    Community & HOA

    Community
    • Features: Airport/Runway, Golf Carts OK, Park, Playground, Sidewalks
    • Pet fee: $0 monthly
    • Subdivision: DAVIS ISLANDS PB10 PG52 TO 57
    HOA
    • Has HOA: No
    Location
    • Region: Tampa

    Financial & listing details

    • Price per square foot: $579/sqft
    • Tax assessed value: $1,923,104
    • Annual tax amount: $36,806
    • Date on market: 5/21/2025
    • Cumulative days on market: 246 days
    • Ownership: Fee Simple
    • Total actual rent: 0
    • Electric utility on property: Yes
    • Road surface type: Paved, Asphalt

    Price history

    DateEventPrice
    2/13/2026Sold$2,600,000-6.3%$579/sqft
    Source: Stellar MLS #TB8387586 Report a problem
    1/27/2026Pending sale$2,775,000$618/sqft
    Source: Stellar MLS #TB8387586 Report a problem
    12/11/2025Price change$2,775,000-0.9%$618/sqft
    Source: Stellar MLS #TB8387586 Report a problem
    12/2/2025Price change$2,799,000-2.6%$623/sqft
    Source: Stellar MLS #TB8387586 Report a problem
    10/23/2025Price change$2,874,999-0.9%$640/sqft
    Source: Stellar MLS #TB8387586 Report a problem
    7/28/2025Price change$2,899,999-3.3%$646/sqft
    Source: Stellar MLS #TB8387586 Report a problem
    6/25/2025Price change$2,999,999-3.2%$668/sqft
    Source: Stellar MLS #TB8387586 Report a problem
    5/29/2025Price change$3,100,000-4.6%$690/sqft
    Source: Stellar MLS #TB8387586 Report a problem
    5/21/2025Listed for sale$3,250,000+21.5%$724/sqft
    Source: Stellar MLS #TB8387586 Report a problem
    2/7/2023Sold$2,675,000-6.1%$596/sqft
    Source: Public Record Report a problem
    12/13/2022Pending sale$2,850,000$635/sqft
    Source: Stellar MLS #T3401716 Report a problem
    10/7/2022Price change$2,850,000-8.8%$635/sqft
    Source: Stellar MLS #T3401716 Report a problem
    9/16/2022Listed for sale$3,125,000+439.7%$696/sqft
    Source: Stellar MLS #T3401716 Report a problem
    11/16/2020Sold$579,000$129/sqft
    Source: Stellar MLS #T3269720 Report a problem
    10/14/2020Pending sale$579,000$129/sqft
    Source: COLDWELL BANKER RESIDENTIAL #T3269720 Report a problem
    10/10/2020Listed for sale$579,000+9.2%$129/sqft
    Source: COLDWELL BANKER RESIDENTIAL #T3269720 Report a problem
    1/29/2020Sold$530,000-3.6%$118/sqft
    Source: Stellar MLS #T3208955 Report a problem
    1/15/2020Pending sale$550,000$122/sqft
    Source: VERSAGGI REALTY GROUP #T3208955 Report a problem
    1/7/2020Price change$550,000-1.8%$122/sqft
    Source: VERSAGGI REALTY GROUP #T3208955 Report a problem
    11/15/2019Price change$560,000-0.9%$125/sqft
    Source: VERSAGGI REALTY GROUP #T3208955 Report a problem
    11/9/2019Price change$565,000-0.7%$126/sqft
    Source: VERSAGGI REALTY GROUP #T3208955 Report a problem
    8/21/2019Listed for sale$569,000+26995.2%$127/sqft
    Source: VERSAGGI REALTY GROUP #T3194242 Report a problem
    9/11/2018Listing removed$2,750$1/sqft
    Source: VERSAGGI REALTY GROUP #T3127299 Report a problem
    8/20/2018Listed for rent$2,750+10.2%$1/sqft
    Source: Versaggi Properties Report a problem
    3/15/2018Listing removed$2,495$1/sqft
    Source: VERSAGGI REALTY GROUP #T2933087 Report a problem
    3/5/2018Listed for rent$2,495$1/sqft
    Source: Versaggi Properties #T2933087 Report a problem
    6/13/2014Listing removed$2,100-98.6%
    Source: VERSAGGI REALTY GROUP #T2604572 Report a problem
    12/23/1998Sold$150,000$33/sqft
    Source: Public Record Report a problem

    Public tax history

    YearProperty taxesTax assessment
    2025$38,445 +4.5%$1,923,104 +0.3%
    2024$36,806 +6.9%$1,917,753 +10.1%
    2023$34,443 +342.3%$1,742,454 +385.1%
    2022$7,787 +21%$359,207 +10%
    2021$6,437 -21.8%$326,552 -19.7%
    2020$8,236 +5.3%$406,617 +7%
    2019$7,821 +9.1%$380,050 +10%
    2018$7,171 +0.8%$345,500 -0.9%
    2017$7,114 +8.5%$348,604 +14.4%
    2016$6,558 +16%$304,798 +10%
    2015$5,651 $277,089 +10%
    2014$5,651 +9.1%$251,899 +10%
    2013$5,178 +14.5%$228,999 +10%
    2012$4,521 -8.7%$208,181 -8.5%
    2011$4,949 -1.7%$227,609 -2.3%
    2010$5,033 -11.5%$232,987 -12.2%
    2009$5,690 -14.4%$265,450 -12.9%
    2008$6,644 -9.7%$304,852 -10.8%
    2007$7,357 -11.7%$341,754 -3.5%
    2006$8,333 +224.5%$354,025 +172.6%
    2005$2,568 +5.6%$129,883 +3%
    2004$2,433 +113.6%$126,100 +1.9%
    2003$1,139 $123,749 +2.4%
    2002-- $120,849 +1.6%
    2001-- $118,946 -33.3%
    2000$2,307 $178,303
    Find assessor info on the county website

    Neighborhood: Davis Island

    Nearby schools

    GreatSchools rating
    Get a cash offer in 3 minutes
    Find out how much your home could sell for in as little as 3 minutes with a no-obligation cash offer.
    Estimated market value
    $2,567,200
    Get a cash offer in 3 minutes
    Find out how much your home could sell for in as little as 3 minutes with a no-obligation cash offer.
    Estimated market value
    $2,567,200