Skip main navigation
Sold
  • Listed by: SASH Realty
    Bought with: SASH Realty
    $455,000

    403 E Division Street, Mount Vernon, WA 98274

    4beds
    1,342sqft
    Single Family Residence
    Built in 1920
    6,098.4 Square Feet Lot
    $453,800 Zestimate®
    $339/sqft
    $2,882 Estimated rent

    Home value

    $453,800

    $404,000 - $513,000

    $2,882/mo

    Zestimate® history
    Loading
    Loading...

    Owner options

    List your home for rent

    $2,882/mo

    Rent Zestimate®

    Find your next renter with Zillow Rental Manager. Plus, with online applications, you can quickly screen prospective tenants – for free.

    Learn more

    $2,882/mo

    Rent Zestimate®

    Refinance and save

    $2,713/mo

    Est. payment

    Refinancing to a lower rate could help reduce your monthly payments and save thousands over the life of the loan.

    See today's rates

    $2,713/mo

    Est. payment

    Explore your selling options

    Work with a Zillow partner agent

    Leverage their expertise and Zillow's premium Showcase listings to get your home seen by more buyers.

    Get started

    List with your own agent

    Get your home in front of millions of buyers by listing it on Zillow.

    Learn how to do it

    Sell it yourself

    Take full control of how buyers see your home on Zillow by listing For Sale by Owner (FSBO).

    List your home

    What's special

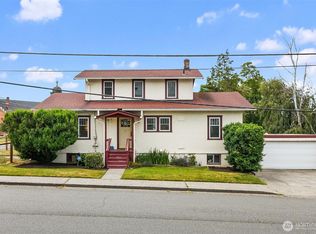
    Perched on a spacious corner lot, this 1920s bungalow offers a desirable Mount Vernon Hill location, near the hospital, parks, and local amenities. A generous fenced yard provides room for gardening, play, or outdoor gatherings, while the attached double-car garage adds everyday convenience. Fresh interior paint brings a light and welcoming feel throughout, highlighting the home’s vintage charm. The main level features comfortable living areas and two baths, with additional flexible living space and bath (unpermitted) on the lower level- ideal for guests or a home office. Blending character, convenience, and a prime setting, this home is ready for your personal touch. Schedule your private showing today and make this sweet home your own!

    Zillow last checked:

    Listing updated:

    Listed by:

    Lynn Jenssen,

    SASH Realty

    Bought with:

    Lynn Jenssen, 135285

    SASH Realty

    Source: NWMLS as distributed by MLS GRID,MLS#: 2422298MLS Logo

    Facts & features

    Interior

    Bedrooms & bathrooms
    • Bedrooms: 4
    • Bathrooms: 3
    • Full bathrooms: 1
    • 3/4 bathrooms: 2
    • Main level bathrooms: 2
    • Main level bedrooms: 3
    Primary bedroom
    • Level: Main
    Bedroom
    • Level: Main
    Bedroom
    • Level: Main
    Bedroom
    • Level: Lower
    Bathroom full
    • Level: Main
    Bathroom three quarter
    • Level: Main
    Bathroom three quarter
    • Level: Lower
    Dining room
    • Level: Main
    Entry hall
    • Level: Main
    Kitchen without eating space
    • Level: Main
    Living room
    • Level: Main
    Heating
    • Heat Pump, Electric, Natural Gas
    Cooling
    • Window Unit(s)
    Appliances
    • Included: Dishwasher(s), Disposal, Dryer(s), Refrigerator(s), Stove(s)/Range(s), Washer(s), Garbage Disposal, Water Heater: Electric, Water Heater Location: Crawlspace
    Features
    • Bath Off Primary, Ceiling Fan(s), Dining Room
    • Flooring: Vinyl Plank, Carpet
    • Windows: Double Pane/Storm Window
    • Basement: Daylight
    • Has fireplace: No
    Interior area
    • Total structure area: 1,342
    • Total interior livable area: 1,342 sqft

    Property

    Parking
    • Total spaces: 2
    • Parking features: Attached Garage
    • Attached garage spaces: 2
    Features
    • Levels: One
    • Stories: 1
    • Entry location: Main
    • Patio & porch: Bath Off Primary, Ceiling Fan(s), Double Pane/Storm Window, Dining Room, Water Heater
    • Has view: Yes
    • View description: Territorial
    Lot
    • Size: 6,098 sqft
    • Features: Corner Lot, Cable TV, Fenced-Partially
    • Topography: Level,Partial Slope
    • Residential vegetation: Fruit Trees, Garden Space
    Details
    • Parcel number: P54676
    • Special conditions: Standard

    Construction

    Type & style
    • Home type: SingleFamily
    • Property subtype: Single Family Residence
    Materials
    • Wood Siding
    • Foundation: Poured Concrete
    • Roof: Composition
    Condition
    • Year built: 1920
    • Major remodel year: 1991

    Utilities & green energy

    • Electric: Company: Puget Sound Energy
    • Sewer: Sewer Connected, Company: Skagit County PUD
    • Water: Public, Company: Skagit County PUD

    Community & neighborhood

    Location
    • Region: Mount Vernon
    • Subdivision: Mount Vernon

    Other

    Other facts
    • Listing terms: Conventional,FHA,VA Loan
    • Cumulative days on market: 131 days

    Price history

    DateEventPrice
    11/20/2025Sold$455,000-1%$339/sqft
    Source: NWMLS as distributed by MLS GRID #2422298 Report a problem
    10/26/2025Pending sale$459,500$342/sqft
    Source: NWMLS as distributed by MLS GRID #2422298 Report a problem
    10/15/2025Price change$459,500-2.1%$342/sqft
    Source: NWMLS as distributed by MLS GRID #2422298 Report a problem
    10/3/2025Pending sale$469,500$350/sqft
    Source: NWMLS as distributed by MLS GRID #2422298 Report a problem
    9/22/2025Price change$469,500-4.2%$350/sqft
    Source: NWMLS as distributed by MLS GRID #2422298 Report a problem
    9/9/2025Listed for sale$489,950+96%$365/sqft
    Source: NWMLS as distributed by MLS GRID #2422298 Report a problem
    9/13/2017Sold$250,000$186/sqft
    Source: NWMLS as distributed by MLS GRID #1163164 Report a problem

    Public tax history

    Tax history is unavailable.

    Neighborhood: West Hill

    Nearby schools

    GreatSchools rating
    Get pre-qualified for a loan
    At Zillow Home Loans, we can pre-qualify you in as little as 5 minutes with no impact to your credit score.

    An equal housing lender. NMLS #10287.