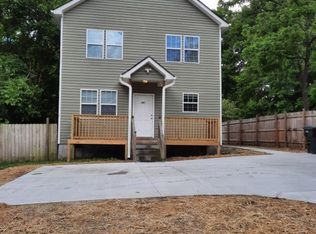
*Home now has additional onsite parking* MASSIVE PRICE DROP! SELLER SAYS SELL! Where will you find NEW CONSTRUCTION just 5 minutes to Downtown Durham at only $212/sqft?! Charming 1800+ square foot 3 bed, 2.5 bath cottage home with all the features you want! Huge 1ST FLOOR owner's suite w/WIC, dual sinks, corner tub & separate shower, with a vaulted ceiling. Family room w/2-story vaulted ceiling & fireplace opens to kitchen & dining. Kitchen features 6-person breakfast bar, stainless appliances, shaker cabinets, granite counters, tile backsplash, recessed LEDs & custom pantry! 2nd flr w/two large guest beds, full bath and balcony open to family room. 20'x8' covered porch in the front, huge covered porch in the back! Property taxes based on land and will increase once reassessed. Don't wait!
Sold for $399,850
Zillow last checked:
Listing updated:
Bought with:
Britton Gosnell Brown, 317875
DASH Carolina
Source: Doorify MLS,MLS#: 2488566
Price history
| Date | Event | Price |
|---|---|---|
| 6/4/2024 | Listing removed | -- |
Source:  Berkshire Hathaway HomeServices Carolinas Realty Report a problem Berkshire Hathaway HomeServices Carolinas Realty Report a problem | ||
| 2/6/2024 | Sold | $399,850$212/sqft |
Source:  Doorify MLS #2488566 Report a problem Doorify MLS #2488566 Report a problem | ||
| 1/7/2024 | Pending sale | $399,850$212/sqft |
Source: Doorify MLS #2488566 Report a problem | ||
| 11/15/2023 | Price change | $399,8500%$212/sqft |
Source: Doorify MLS #2488566 Report a problem | ||
| 11/3/2023 | Price change | $399,900-4.8%$212/sqft |
Source: Doorify MLS #2488566 Report a problem | ||
| 10/9/2023 | Price change | $419,900-2.3%$223/sqft |
Source: Doorify MLS #2488566 Report a problem | ||
| 9/6/2023 | Price change | $429,8000%$228/sqft |
Source: Doorify MLS #2488566 Report a problem | ||
| 6/27/2023 | Price change | $429,900+0%$228/sqft |
Source: Doorify MLS #2488566 Report a problem | ||
| 6/12/2023 | Price change | $429,6990%$228/sqft |
Source: Doorify MLS #2488566 Report a problem | ||
| 5/18/2023 | Price change | $429,7500%$228/sqft |
Source: Doorify MLS #2488566 Report a problem | ||
| 4/24/2023 | Price change | $429,900+0.2%$228/sqft |
Source: Doorify MLS #2488566 Report a problem | ||
| 3/15/2023 | Price change | $428,9000%$228/sqft |
Source: Doorify MLS #2488566 Report a problem | ||
| 2/27/2023 | Price change | $429,000+0%$228/sqft |
Source: Doorify MLS #2488566 Report a problem | ||
| 1/20/2023 | Price change | $428,9000%$228/sqft |
Source: Doorify MLS #2488566 Report a problem | ||
| 12/31/2022 | Listed for sale | $429,000+42800%$228/sqft |
Source: Doorify MLS #2488566 Report a problem | ||
| 10/7/2011 | Listing removed | $1,000$1/sqft |
Source: Thomas McInnis #204140696 Report a problem | ||
| 8/5/2011 | Listed for sale | $1,000-83.3%$1/sqft |
Source: Thomas McInnis #204140696 Report a problem | ||
| 1/19/2011 | Listed for sale | $6,000$3/sqft |
Source: Allen Tate Company #1763563 Report a problem | ||
Get a cash offer in 3 minutes
Find out how much your home could sell for in as little as 3 minutes with a no-obligation cash offer.
Estimated market value
$403,300
