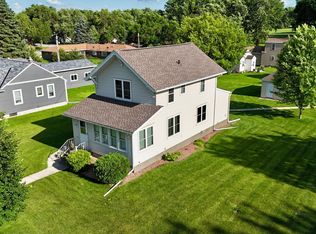
If you're handy and looking for a "great bones" project with not just return on investment, but the potential for a big, beautiful home - this is a must have! Some windows have been replaced, the roof is 3 years old, vinyl siding and so much more space than the exterior story tells. The apple tree in the backyard delivers delicious apples and there is plenty of room for a garden, or a nice private patio. Located a block from the Olivia Golf Course, and between 2 city parks, this house is one to consider.
Closed
$85,000
403 E Fairview Ave, Olivia, MN 56277
6beds
4,383sqft
Single Family Residence
Built in 1947
8,668 Square Feet Lot
$101,800 Zestimate®
$19/sqft
$2,707 Estimated rent
Home value
$101,800
Estimated sales range
Not available
$2,707/mo
Zestimate® history
Owner options
List your home for rent
$2,707/mo
Rent Zestimate®
Find your next renter with Zillow Rental Manager. Plus, with online applications, you can quickly screen prospective tenants – for free.
$2,707/mo
Rent Zestimate®
Refinance and save
$432/mo
Est. payment
Refinancing to a lower rate could help reduce your monthly payments and save thousands over the life of the loan.
$432/mo
Est. payment
Explore your selling options
Work with a Zillow partner agent
Leverage their expertise and Zillow's premium Showcase listings to get your home seen by more buyers.
Get startedList with your own agent
Get your home in front of millions of buyers by listing it on Zillow.
Learn how to do itSell it yourself
Take full control of how buyers see your home on Zillow by listing For Sale by Owner (FSBO).
List your homeWhat's special
Nice private patio
Zillow last checked:
Listing updated:
Listed by:
Brenda Rouse 320-522-0949,
Edina Realty
Bought with:
Jolene Joyce Ervin
Edina Realty
Source: NorthstarMLS as distributed by MLS GRID,MLS#: 6611720
Facts & features
Interior
Bedrooms & bathrooms
- Bedrooms: 6
- Bathrooms: 3
- Full bathrooms: 1
- 1/2 bathrooms: 2
Bedroom
- Level: Main
- Area: 173.15 Square Feet
- Dimensions: 13.72x12.62
Bedroom 2
- Level: Main
- Area: 115.99 Square Feet
- Dimensions: 12.12x9.57
Bedroom 3
- Level: Upper
- Area: 159.44 Square Feet
- Dimensions: 13.84x11.52
Bedroom 4
- Level: Upper
- Area: 128.05 Square Feet
- Dimensions: 12.36x10.36
Bedroom 5
- Level: Upper
- Area: 132.89 Square Feet
- Dimensions: 12.49x10.64
Bedroom 6
- Level: Upper
- Area: 130.5 Square Feet
- Dimensions: 13.05x10
Bathroom
- Level: Main
- Area: 46.38 Square Feet
- Dimensions: 7.73x6
Bathroom
- Level: Upper
- Area: 102.49 Square Feet
- Dimensions: 13.04x7.86
Flex room
- Level: Main
- Area: 97.2 Square Feet
- Dimensions: 11.25x8.64
Kitchen
- Level: Main
- Area: 326.35 Square Feet
- Dimensions: 21.67x15.06
Living room
- Level: Main
- Area: 206.71 Square Feet
- Dimensions: 16.55x12.49
Mud room
- Level: Main
- Area: 270.14 Square Feet
- Dimensions: 28.14x9.6
Heating
- Boiler, Hot Water
Cooling
- None
Appliances
- Included: Cooktop, Dishwasher, Double Oven, Dryer, Electric Water Heater, Exhaust Fan, Water Osmosis System, Refrigerator, Wall Oven, Washer, Water Softener Owned
- Laundry: In Basement
Features
- Basement: Block,Daylight,Full
- Has fireplace: No
Interior area
- Total structure area: 4,383
- Total interior livable area: 4,383 sqft
- Finished area above ground: 4,383
- Finished area below ground: 0
Property
Parking
- Total spaces: 2
- Parking features: Attached, Heated Garage
- Attached garage spaces: 2
- Details: Garage Dimensions (30x26)
Accessibility
- Accessibility features: Grab Bars In Bathroom
Features
- Levels: Two
- Stories: 2
Lot
- Size: 8,668 Square Feet
- Dimensions: 60 x 145
Details
- Foundation area: 1170
- Parcel number: 350152000
- Zoning description: Residential-Single Family
Construction
Type & style
- Home type: SingleFamily
- Property subtype: Single Family Residence
Materials
- Roof: Age 8 Years or Less,Asphalt
Condition
- New construction: No
- Year built: 1947
Utilities & green energy
- Electric: Circuit Breakers
- Gas: Natural Gas
- Sewer: City Sewer/Connected
- Water: City Water/Connected
Community & HOA
Community
- Subdivision: Nesters 2nd Add
HOA
- Has HOA: No
Location
- Region: Olivia
Financial & listing details
- Price per square foot: $19/sqft
- Tax assessed value: $98,900
- Annual tax amount: $963
- Date on market: 10/9/2024
- Cumulative days on market: 41 days
- Road surface type: Paved
Price history
| Date | Event | Price |
|---|---|---|
| 12/31/2024 | Sold | $85,000-15%$19/sqft |
Source:  NorthstarMLS as distributed by MLS GRID #6611720 Report a problem NorthstarMLS as distributed by MLS GRID #6611720 Report a problem | ||
| 11/18/2024 | Pending sale | $100,000$23/sqft |
Source: NorthstarMLS as distributed by MLS GRID #6611720 Report a problem | ||
| 10/29/2024 | Price change | $100,000-20%$23/sqft |
Source: NorthstarMLS as distributed by MLS GRID #6611720 Report a problem | ||
| 10/9/2024 | Listed for sale | $125,000$29/sqft |
Source: NorthstarMLS as distributed by MLS GRID #6611720 Report a problem | ||
Public tax history
| Year | Property taxes | Tax assessment |
|---|---|---|
| 2025 | $2,048 +47.6% | $97,800 -7.7% |
| 2024 | $1,388 +11.2% | $105,915 +25% |
| 2023 | $1,248 +8.7% | $84,700 +4.8% |
| 2022 | $1,148 +1.1% | $80,800 +20.6% |
| 2021 | $1,136 +3.6% | $67,000 |
| 2020 | $1,096 +12.5% | $67,000 +11.3% |
| 2019 | $974 +1.9% | $60,200 +12.9% |
| 2018 | $956 +4.1% | $53,300 |
| 2017 | $918 -2.8% | $53,300 |
| 2016 | $944 | -- |
| 2015 | -- | -- |
| 2014 | -- | -- |
| 2013 | -- | -- |
| 2012 | -- | -- |
| 2011 | -- | -- |
| 2010 | -- | -- |
Find assessor info on the county website
Neighborhood: 56277
Nearby homes
- $272,000-- bd-- ba1.3k sqft302 S 4th St, Olivia, MN 56277Off Market
- $132,2002 bd1 ba904 sqft405 E Fairview Ave, Olivia, MN 56277Off Market
- $232,200-- bd-- ba2.4k sqft402 E Park Ave, Olivia, MN 56277Off Market
- $110,0003 bd2 ba1.3k sqft407 E Fairview Ave, Olivia, MN 56277Sold
- $23,200-- bd-- ba607 sqft311 S 5th St, Olivia, MN 56277Off Market
- $187,0003 bd2 ba1.3k sqft214 S 4th St, Olivia, MN 56277Sold
- $146,700-- bd-- ba810 sqft408 Park Ave E, Olivia, MN 56277Off Market
- $269,400-- bd-- ba1.9k sqft406 E Fairview Ave, Olivia, MN 56277Off Market
Nearby schools
GreatSchools rating
- 6/10Bold-Bird Island Elementary SchoolGrades: PK-4Distance: 0.5 mi
- 3/10Bold Middle SchoolGrades: 5-8Distance: 0.5 mi
- 5/10Bold Senior High SchoolGrades: 9-12Distance: 0.5 mi


Get pre-qualified for a loan
At Zillow Home Loans, we can pre-qualify you in as little as 5 minutes with no impact to your credit score.An equal housing lender. NMLS #10287.
- Minnesota
- Renville County
- Olivia
- 56277
- 403 E Fairview Ave
Nearby cities
Nearby zip codes
Other Olivia Topics
