Price Reduced for quick sale!
Introducing this Stunning Hillside Home in The Foothills of Ahwatukee! This remarkable ''4 Bdrm/3 Full Bath'' home is nestled in the beautiful Foothills Community of Ahwatukee. Backing to a private hillside, this residence boasts the feeling of a private mountain retreat with a relaxing atmosphere and total tranquility. Step inside and be greeted by clear story windows, vaulted ceilings, view loft railing, and timeless diamond-set Travertine flooring that guides you through the main living and dining spaces. The cozy family room with French doors to the pool, is adjacent to the kitchen and features a cozy fireplace. The kitchen is a culinary enthusiast's dream, featuring all new stainless appliances including double ovens. The granite countertops, and spacious kitchen island are perfect for meal preparation and entertaining family and friends. This home's well-thought-out layout includes one convenient downstairs bedroom, a full bath and laundry. Front-load LG washer and dryer convey as well as newer GE SS refrigerator. This home features carefully selected updates, including ceiling fans and lighting fixtures. The primary bedroom is a true retreat with an adjacent sitting room, offering a quiet space to unwind, workout or read. Beautiful views lead out onto the private balcony. You can sip coffee and take in the sights and sounds of wildlife on the mountain and hear a soothing water feature. The primary suite is complete with a large walk-in closet, double sink vanity w/ granite top, relaxing garden tub, beautifully tiled spacious shower, and private toilet room. Outdoors, the abundant desert landscaping creates a sense of harmony with the surroundings. Dusk-to-dawn exterior lighting illuminates the property and showcases the landscape. The private pool is adorned with two water features, providing a luxurious space to relax and unwind. Additionally, the new HVAC system, new roof, new variable speed pool pump, new water heater and garage door opener will ensure worry-free living. Programmable thermostat ensures optimal comfort while enhancing energy efficiency. Soft Water system and yard watering system were not used and convey as-is. Conveniently located, this home offers EZ access to 202. You will be close to shopping/dining/entertainment, Biking and Hiking Trails. and enjoy the wonderful Ahwatukee Life. Acclaimed Kyrene school district and Desert Vista HS. Clean and move in ready!
Sold for $595,000
$595,000
403 E GLENHAVEN Drive, Phoenix, AZ 85048
4beds
3baths
2,303sqft
Single Family Residence
Built in 1994
4,382 Square Feet Lot
$593,900 Zestimate®
$258/sqft
$3,171 Estimated rent
Home value
$593,900
$564,000 - $624,000
$3,171/mo
Zestimate® history
Owner options
List your home for rent
$3,171/mo
Rent Zestimate®
Find your next renter with Zillow Rental Manager. Plus, with online applications, you can quickly screen prospective tenants – for free.
$3,171/mo
Rent Zestimate®
Refinance and save
$2,924/mo
Est. payment
Refinancing to a lower rate could help reduce your monthly payments and save thousands over the life of the loan.
$2,924/mo
Est. payment
Explore your selling options
Work with a Zillow partner agent
Leverage their expertise and Zillow's premium Showcase listings to get your home seen by more buyers.
Get startedList with your own agent
Get your home in front of millions of buyers by listing it on Zillow.
Learn how to do itSell it yourself
Take full control of how buyers see your home on Zillow by listing For Sale by Owner (FSBO).
List your homeWhat's special
Private poolCozy fireplaceGarage door openerCozy family roomPrivate balconyYard watering systemBeautiful views
Zillow last checked:
Listing updated:
Listed by:
Sandra Salazar 480-221-4626,
Keller Williams Realty Sonoran Living
Bought with:
Donna Mendoza, BR539224000
Jason Mitchell Real Estate
Source: ARMLS,MLS#: 6596951
Facts & features
Interior
Bedrooms & bathrooms
- Bedrooms: 4
- Bathrooms: 3
Heating
- Electric
Cooling
- Central Air, Ceiling Fan(s), Programmable Thmstat
Features
- High Speed Internet, Granite Counters, Double Vanity, Upstairs, Eat-in Kitchen, Breakfast Bar, Vaulted Ceiling(s), Kitchen Island, Pantry, Full Bth Master Bdrm, Separate Shwr & Tub
- Flooring: Carpet, Stone, Tile
- Windows: Double Pane Windows
- Has basement: No
- Has fireplace: Yes
- Fireplace features: Family Room
Interior area
- Total structure area: 2,303
- Total interior livable area: 2,303 sqft
Property
Parking
- Total spaces: 4
- Parking features: Garage Door Opener, Direct Access, Attch'd Gar Cabinets
- Garage spaces: 2
- Uncovered spaces: 2
Features
- Stories: 2
- Patio & porch: Covered, Patio
- Exterior features: Balcony
- Has private pool: Yes
- Pool features: Play Pool
- Spa features: None
- Fencing: Block,Wrought Iron
Lot
- Size: 4,382 Square Feet
- Features: Desert Back, Desert Front
Details
- Parcel number: 30095518
Construction
Type & style
- Home type: SingleFamily
- Architectural style: Spanish
- Property subtype: Single Family Residence
Materials
- Stucco, Wood Frame, Painted
- Roof: Tile,Concrete
Condition
- Year built: 1994
Details
- Builder name: Woodside
Utilities & green energy
- Sewer: Public Sewer
- Water: City Water
Community & HOA
Community
- Features: Playground, Biking/Walking Path
- Subdivision: FOOTHILLS PARCELS 12A,B & C
HOA
- Has HOA: Yes
- Services included: Maintenance Grounds
- HOA fee: $205 semi-annually
- HOA name: The Foothills
- HOA phone: 480-704-2900
Location
- Region: Phoenix
Financial & listing details
- Price per square foot: $258/sqft
- Tax assessed value: $464,300
- Annual tax amount: $3,110
- Date on market: 9/17/2025
- Cumulative days on market: 70 days
- Listing terms: Cash,Conventional,FHA,VA Loan
- Ownership: Fee Simple
Price history
| Date | Event | Price |
|---|---|---|
| 11/13/2023 | Sold | $595,000-1.7%$258/sqft |
Source:  ARMLS #6596951 Report a problem ARMLS #6596951 Report a problem | ||
| 11/7/2023 | Pending sale | $605,000$263/sqft |
Source: ARMLS #6596951 Report a problem | ||
| 11/7/2023 | Listed for sale | $605,000$263/sqft |
Source: ARMLS #6596951 Report a problem | ||
| 11/2/2023 | Pending sale | $605,000$263/sqft |
Source: ARMLS #6596951 Report a problem | ||
| 9/25/2023 | Contingent | $605,000$263/sqft |
Source: ARMLS #6596951 Report a problem | ||
| 9/8/2023 | Price change | $605,000-0.8%$263/sqft |
Source: ARMLS #6596951 Report a problem | ||
| 9/1/2023 | Price change | $610,000-2.6%$265/sqft |
Source: ARMLS #6596951 Report a problem | ||
| 8/25/2023 | Listed for sale | $626,000+52.7%$272/sqft |
Source: ARMLS #6596951 Report a problem | ||
| 12/24/2019 | Sold | $410,000-1.6%$178/sqft |
Source: ARMLS #5982286 Report a problem | ||
| 11/25/2019 | Price change | $416,800-2.3%$181/sqft |
Source: HomeSmart #5982286 Report a problem | ||
| 11/13/2019 | Price change | $426,8000%$185/sqft |
Source: HomeSmart #5982286 Report a problem | ||
| 9/23/2019 | Listed for sale | $426,900+12.6%$185/sqft |
Source: HomeSmart #5982286 Report a problem | ||
| 3/5/2019 | Listing removed | $1,995$1/sqft |
Source: BREWER & STRATTON PROPERTY MANAGEMENT LLC Report a problem | ||
| 12/21/2018 | Listed for rent | $1,995$1/sqft |
Source: BREWER & STRATTON PROPERTY MANAGEMENT LLC Report a problem | ||
| 2/28/2007 | Sold | $379,000+68.4%$165/sqft |
Source: Public Record Report a problem | ||
| 3/11/2004 | Sold | $225,000+25.1%$98/sqft |
Source: Public Record Report a problem | ||
| 8/13/2002 | Sold | $179,900+29.3%$78/sqft |
Source: Public Record Report a problem | ||
| 10/31/1994 | Sold | $139,141$60/sqft |
Source: Public Record Report a problem | ||
Public tax history
| Year | Property taxes | Tax assessment |
|---|---|---|
| 2025 | $2,886 +2.8% | $46,430 -8.8% |
| 2024 | $2,808 -13.2% | $50,900 +73.3% |
| 2023 | $3,234 +4% | $29,368 -13.4% |
| 2022 | $3,110 -0.2% | $33,910 +10.4% |
| 2021 | $3,116 +20.3% | $30,720 +2.9% |
| 2020 | $2,591 +3.5% | $29,850 +2.8% |
| 2019 | $2,502 | $29,030 +5.4% |
| 2018 | $2,502 +4.8% | $27,530 +0.4% |
| 2017 | $2,388 +10.2% | $27,410 +1.3% |
| 2016 | $2,167 +2.5% | $27,060 +7.9% |
| 2015 | $2,115 | $25,080 +26.9% |
| 2014 | -- | $19,760 +14.8% |
| 2013 | -- | $17,210 -7.3% |
| 2012 | -- | $18,570 -17.1% |
| 2011 | -- | $22,410 -7.1% |
| 2010 | -- | $24,110 -10.4% |
| 2009 | -- | $26,910 -8.9% |
| 2008 | -- | $29,550 +3.7% |
| 2007 | -- | $28,500 +63.3% |
| 2006 | -- | $17,450 |
| 2005 | -- | $17,450 |
| 2004 | -- | $17,450 |
| 2003 | -- | $17,450 +17.1% |
| 2002 | -- | $14,900 |
Find assessor info on the county website
Neighborhood: Ahwatukee Foothills
Nearby homes
- $499,9003 bd3 ba2k sqft407 E Glenhaven Dr, Phoenix, AZ 85048Sold

- $436,300-- bd2 ba1.5k sqft359 E Glenhaven Dr, Phoenix, AZ 85048Off Market
- $533,7005 bd3 ba2.3k sqft411 E Glenhaven Dr, Phoenix, AZ 85048Off Market
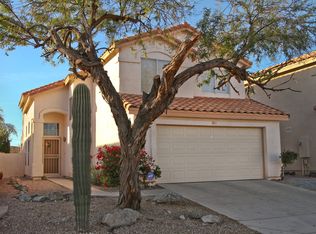
- $455,0003 bd2 ba1.5k sqft415 E Glenhaven Dr, Phoenix, AZ 85048Sold

- $459,7003 bd2 ba1.5k sqft419 E Glenhaven Dr, Phoenix, AZ 85048Off Market
- $460,9003 bd3 ba1.7k sqft402 E Glenhaven Dr, Phoenix, AZ 85048Off Market
- $565,0004 bd3 ba2.3k sqft406 E Glenhaven Dr, Phoenix, AZ 85048Sold
- $409,900-- bd2 ba1.3k sqft358 E Glenhaven Dr, Phoenix, AZ 85048Off Market
Nearby schools
GreatSchools rating
- 10/10Kyrene de la Sierra SchoolGrades: PK-5Distance: 0.5 mi
- 8/10Kyrene Altadena Middle SchoolGrades: 4-8Distance: 1.4 mi
- 8/10Desert Vista High SchoolGrades: 9-12Distance: 2.9 mi
Schools provided by the listing agent
- Elementary: Kyrene de la Sierra School
- Middle: Kyrene Altadena Middle School
- High: Desert Vista High School
- District: Kyrene Elementary District
Source: ARMLS. This data may not be complete. We recommend contacting the local school district to confirm school assignments for this home.
Get a cash offer in 3 minutes
Find out how much your home could sell for in as little as 3 minutes with a no-obligation cash offer.
Estimated market value
$593,900
Get a cash offer in 3 minutes
Find out how much your home could sell for in as little as 3 minutes with a no-obligation cash offer.
Estimated market value
$593,900
- Arizona
- Maricopa County
- Phoenix
- 85048
- Ahwatukee Foothills
- 403 E GLENHAVEN Drive
Nearby cities
Nearby neighborhoods
Nearby zip codes
Other Phoenix Topics
