✨ Beautiful Glenview Model in Villages at Penn Ridge – 55+ Community ✨ Welcome to this beautifully maintained Glenview home offering one-floor living on a premium lot backing to serene woods in the desirable Villages at Penn Ridge. Step inside to a bright formal living room with gas fireplace and gleaming hardwood floors that flow into the elegant dining room. The updated kitchen features classic white cabinetry and opens seamlessly to the rear family room, where hardwood floors, a cathedral ceiling, and a wall of double windows fill the space with natural light and offer stunning views of the private backyard. The owner’s suite is a true retreat with cathedral ceilings, fresh new carpet, and a luxurious five-piece bath complete with Jacuzzi tub and separate shower. A second bedroom is conveniently serviced by the hall bath. Additional highlights on the main floor include first-floor laundry and direct access to the two-car garage. The finished daylight walkout basement expands the living space with a large recreation room, gas-fired wood stove-style heating system, and sliding doors leading to a newly installed rear patio. Perfect for entertaining or simply relaxing, the backyard offers a peaceful wooded setting. This home combines comfort, convenience, and natural beauty—an exceptional opportunity for anyone seeking active 55+ living with modern amenities in a well-cared-for home.
Sold for $389,900
$389,900
403 E Glenview Dr, West Grove, PA 19390
2beds
0baths
1,580sqft
Single Family Residence
Built in 1999
6,116 Square Feet Lot
$394,000 Zestimate®
$247/sqft
$2,409 Estimated rent
Home value
$394,000
$370,000 - $418,000
$2,409/mo
Zestimate® history
Owner options
List your home for rent
$2,409/mo
Rent Zestimate®
Find your next renter with Zillow Rental Manager. Plus, with online applications, you can quickly screen prospective tenants – for free.
$2,409/mo
Rent Zestimate®
Refinance and save
$2,716/mo
Est. payment
Refinancing to a lower rate could help reduce your monthly payments and save thousands over the life of the loan.
$2,716/mo
Est. payment
Explore your selling options
Work with a Zillow partner agent
Leverage their expertise and Zillow's premium Showcase listings to get your home seen by more buyers.
Get startedList with your own agent
Get your home in front of millions of buyers by listing it on Zillow.
Learn how to do itSell it yourself
Take full control of how buyers see your home on Zillow by listing For Sale by Owner (FSBO).
List your homeWhat's special
Gas fireplaceJacuzzi tubLarge recreation roomFinished daylight walkout basementFirst-floor laundryNewly installed rear patioPeaceful wooded setting
Zillow last checked:
Listing updated:
Listed by:
Patrick Curran 610-444-9090,
BHHS Fox & Roach-Kennett Sq
Bought with:
Susan Gibson, RS222441L
Compass
Source: Bright MLS,MLS#: PACT2110610
Facts & features
Interior
Bedrooms & bathrooms
- Bedrooms: 2
- Bathrooms: 0
- Main level bedrooms: 2
Rooms
- Room types: Living Room, Dining Room, Bedroom 2, Kitchen, Game Room, Family Room, Bedroom 1, Laundry, Recreation Room, Storage Room, Utility Room
Bedroom 1
- Level: Main
- Area: 130 Square Feet
- Dimensions: 13 X 10
Bedroom 2
- Level: Main
- Area: 221 Square Feet
- Dimensions: 13 X 17
Dining room
- Level: Main
- Area: 143 Square Feet
- Dimensions: 11 X 13
Family room
- Level: Main
- Area: 168 Square Feet
- Dimensions: 12 X 14
Game room
- Level: Lower
- Area: 180 Square Feet
- Dimensions: 18 X 10
Kitchen
- Level: Main
- Area: 182 Square Feet
- Dimensions: 13 X 14
Laundry
- Level: Main
- Area: 45 Square Feet
- Dimensions: 9 X 5
Living room
- Level: Main
- Area: 168 Square Feet
- Dimensions: 14 X 12
Recreation room
- Level: Lower
- Area: 391 Square Feet
- Dimensions: 17 X 23
Storage room
- Level: Lower
- Area: 170 Square Feet
- Dimensions: 10 X 17
Utility room
- Level: Lower
- Area: 425 Square Feet
- Dimensions: 17 X 25
Heating
- Forced Air, Natural Gas
Cooling
- Central Air, Electric
Appliances
- Included: Electric Water Heater
- Laundry: Main Level, Laundry Room
Features
- Basement: Full,Finished,Walk-Out Access
- Number of fireplaces: 1
- Fireplace features: Gas/Propane
Interior area
- Total structure area: 1,580
- Total interior livable area: 1,580 sqft
- Finished area above ground: 1,580
Property
Parking
- Total spaces: 4
- Parking features: Garage Faces Front, Driveway, Attached
- Attached garage spaces: 2
- Uncovered spaces: 2
Accessibility
- Accessibility features: None
Features
- Levels: One
- Stories: 1
- Pool features: None
Lot
- Size: 6,116 Square Feet
Details
- Additional structures: Above Grade, Below Grade
- Parcel number: 5804 0102.2900
- Zoning: RESIDENTIAL
- Special conditions: Standard
Construction
Type & style
- Home type: SingleFamily
- Architectural style: Ranch/Rambler
- Property subtype: Single Family Residence
Materials
- Vinyl Siding, Block
- Foundation: Permanent
Condition
- New construction: No
- Year built: 1999
Utilities & green energy
- Sewer: Public Sewer
- Water: Public
Community & HOA
Community
- Senior community: Yes
- Subdivision: Villages At Penn Ridge
HOA
- Has HOA: Yes
- Services included: Maintenance Grounds, Snow Removal, Trash, Health Club
- HOA fee: $221 monthly
- HOA name: VILLAGES AT PENN RIDGE
Location
- Region: West Grove
- Municipality: PENN TWP
Financial & listing details
- Price per square foot: $247/sqft
- Tax assessed value: $114,380
- Annual tax amount: $4,769
- Date on market: 10/4/2025
- Listing agreement: Exclusive Right To Sell
- Listing terms: Cash,Conventional,FHA,PHFA,USDA Loan,VA Loan
- Ownership: Fee Simple
Price history
| Date | Event | Price |
|---|---|---|
| 4/17/2026 | Sold | $389,900$247/sqft |
Source:  Bright MLS #PACT2110610 Report a problem Bright MLS #PACT2110610 Report a problem | ||
| 3/1/2026 | Pending sale | $389,900$247/sqft |
Source: Bright MLS #PACT2110610 Report a problem | ||
| 2/26/2026 | Price change | $389,900-2.5%$247/sqft |
Source: Bright MLS #PACT2110610 Report a problem | ||
| 10/25/2025 | Price change | $399,900-4.8%$253/sqft |
Source: Bright MLS #PACT2110610 Report a problem | ||
| 10/4/2025 | Listed for sale | $419,900$266/sqft |
Source: Bright MLS #PACT2110610 Report a problem | ||
Public tax history
| Year | Property taxes | Tax assessment |
|---|---|---|
| 2026 | $4,769 +2.6% | $114,380 |
| 2025 | $4,649 +1.5% | $114,380 |
| 2024 | $4,579 | $114,380 |
| 2023 | $4,579 +2.2% | $114,380 |
| 2022 | $4,482 +1.5% | $114,380 |
| 2021 | $4,415 +240.7% | $114,380 |
| 2020 | $1,296 -68.2% | $114,380 |
| 2019 | $4,071 +2.7% | $114,380 |
| 2018 | $3,965 +9901.1% | $114,380 |
| 2017 | $40 -98.9% | $114,380 |
| 2016 | $3,597 | $114,380 |
| 2015 | $3,597 | $114,380 |
| 2014 | $3,597 | $114,380 -12.4% |
| 2013 | -- | $130,610 |
| 2012 | -- | $130,610 |
| 2011 | -- | $130,610 |
| 2010 | -- | $130,610 |
| 2009 | -- | $130,610 |
| 2008 | -- | $130,610 |
| 2007 | -- | $130,610 |
| 2006 | -- | $130,610 |
| 2005 | -- | $130,610 |
| 2004 | -- | $130,610 |
| 2003 | -- | $130,610 |
| 2000 | -- | $130,610 |
Find assessor info on the county website
Neighborhood: 19390
Nearby homes
- $369,3002 bd2 ba1.5k sqft405 E Glenview Dr, West Grove, PA 19390Off Market
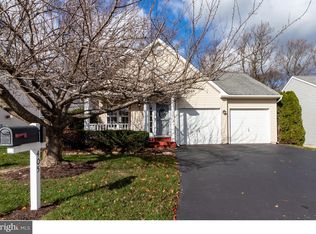
- $381,1002 bd2 ba2.2k sqft401 E Glenview Dr, West Grove, PA 19390Off Market
- $398,2002 bd2 ba1.5k sqft407 E Glenview Dr, West Grove, PA 19390Off Market
- $392,2002 bd2 ba1.5k sqft402 E Glenview Dr, West Grove, PA 19390Off Market
- $402,7002 bd2 ba1.5k sqft409 E Glenview Dr, West Grove, PA 19390Off Market
- $379,5002 bd2 ba1.5k sqft404 E Glenview Dr, West Grove, PA 19390Off Market
- $364,9002 bd2 ba1.5k sqft406 E Glenview Dr, West Grove, PA 19390Off Market
- $388,9002 bd2 ba1.5k sqft408 E Glenview Dr, West Grove, PA 19390Off Market
Nearby schools
GreatSchools rating
- NAPenn London Elementary SchoolGrades: K-2Distance: 2.2 mi
- 9/10Fred S Engle Middle SchoolGrades: 6-8Distance: 1.8 mi
- 8/10Avon Grove High SchoolGrades: 9-12Distance: 0.7 mi
Schools provided by the listing agent
- District: Avon Grove
Source: Bright MLS. This data may not be complete. We recommend contacting the local school district to confirm school assignments for this home.
Get a cash offer in 3 minutes
Find out how much your home could sell for in as little as 3 minutes with a no-obligation cash offer.
Estimated market value
$394,000
Get a cash offer in 3 minutes
Find out how much your home could sell for in as little as 3 minutes with a no-obligation cash offer.
Estimated market value
$394,000
- Pennsylvania
- Chester County
- West Grove
- 19390
- 403 E Glenview Dr
Nearby cities
Nearby zip codes
Other West Grove Topics
