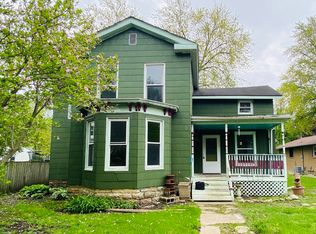
The sellers of this stunning Victorian have reduced her price because they want the new buyer to step up into this totally refurbished majestic beauty and see the vision and love of the current owners. Over 30 years they have restored this 1892 beauty from a run down 3 unit to the present elegant single family with grand style. New from top to bottom on the inside and out..removing an old trailer from the extra lot and creating beautiful gardens, adding a 5 year new 24' round above ground sand filtered heated pool (all the chemicals needed for the summer season will be included). new 2 story garage with heated floor and the extra 12 x 12 "shed" with treated wood floor and 100 amp service; asparagus and separate vegetable gardens. Peach trees, perennial gardens, amid the totally fenced lawn will excite the gardener in you. New from the full, unfinished basement up; with zoned heating and cooling this beauty has it all! The grand covered, wrap around porch let's you watch the world go by and brings you into the grand oak foyer. Massive solid oak pocket doors grant entrance to the enormous living room and open into the family room, then formal dining room and then beautiful and oversized custom kitchen. The laundry room also holds the walk in shower with 2 separate shower heads and great closet space. A pocket door gives privacy to the powder room. 30 year old soft pine wood floors are stunningly beautiful! Pass through into the recreation room and call it a home gym, play room, sports center or homeschooling room. There is a separate room perfect for all your outdoor wear and call it a pantry too! You can take either of the 2 staircases to the upper level where you will find a total of 5 bedrooms and a oversized bath complete with double sinks and a whirlpool bath. Views from every angle of the beautifully landscaped lawn await you! One of the bedrooms has full windows on 2 sides and is perfect for an artist studio, plant room or continue as a bedroom, as the current use. This property has so very much to offer! The sellers have thought of it all! 200 amp wiring, and all wiring to the house is underground. All plumbing and electric are updated. One outlet under every window in the house. There is a diagram for the underground utilities too. Outdoor outlets on every side of the home plus water spigots too (3/4 frost free). Two poured concrete patios (16'x16' and 20'x20').There is 4" crown molding throughout! All appliances, including washer and dryer stay. 24 x 30 heated floor garage with full walk up attic for storage. Also multiple outlets and drain in the floor. There is a wonderful parking place at the back of the property just off the alley. There is a whole house water filter for ALL the water and a refrigerator filter for the ice and cold water. .47 acre total. This beauty sits 1 block from the High School, and new Boys and Girls Club facility. Since Fairbury is a golf cart community is an easy ride to the lovely downtown area great for ice cream or a cup of coffee with friends. Daves Grocery store carries all you could need locally..beauty shops, barbers, restaurants, clothing stores, furniture and antique stores round it out! Head south to the beautiful Indian Creek Golf and Country Club or over to the famous FALS race track! Need to cool off then head north out of town to the area swimming pool or take a long walk on the paths leading out to Fugate Woods. Opportunity abounds in this quaint town! Business is booming! Take time now to see how grand life can be at 403 E Hickory, Fairbury, Illinois 61739
Closed
Zillow last checked:
Listing updated:
Bought with:
Jeffrey Hamilton
Joan Bullard Realty, Inc.
Source: MRED as distributed by MLS GRID,MLS#: 12372856
Price history
| Date | Event | Price |
|---|---|---|
| 8/8/2025 | Sold | $325,000-9.7%$91/sqft |
Source:  MRED as distributed by MLS GRID #12372856 Report a problem MRED as distributed by MLS GRID #12372856 Report a problem | ||
| 7/9/2025 | Pending sale | $359,900$100/sqft |
Source: MRED as distributed by MLS GRID #12372856 Report a problem | ||
| 6/24/2025 | Price change | $359,900-7.5%$100/sqft |
Source: MRED as distributed by MLS GRID #12372856 Report a problem | ||
| 6/23/2025 | Price change | $389,000-2.3%$108/sqft |
Source: MRED as distributed by MLS GRID #12372856 Report a problem | ||
| 5/29/2025 | Price change | $398,000-5%$111/sqft |
Source: MRED as distributed by MLS GRID #12372856 Report a problem | ||
| 5/23/2025 | Listed for sale | $419,000-4.8%$117/sqft |
Source: MRED as distributed by MLS GRID #12372856 Report a problem | ||
| 5/22/2025 | Listing removed | -- |
Source: Owner Report a problem | ||
| 5/18/2025 | Price change | $439,900-4.3%$123/sqft |
Source: Owner Report a problem | ||
| 5/7/2025 | Listed for sale | $459,900+1035.6%$128/sqft |
Source: Owner Report a problem | ||
| 6/12/1995 | Sold | $40,500$11/sqft |
Source: Agent Provided Report a problem | ||
Sell for more on Zillow
Get a Zillow Showcase℠ listing at no additional cost and you could sell for .
$344,100
2% more
+$6,882
With Zillow Showcase(estimated)
$350,982
