UPDATED HOME! Adorable 3 bedroom, 1 bath home sits in a quiet neighborhood on a dead end street. The home has had many recent contemporary updates including new luxury vinyl plank in the main living areas, new carpet in 2 of the 3 bedrooms, Edison light fixtures and fresh paint throughout. Open cubbies have been added to the galley kitchen to add more storage for the inspired cook. The bright kitchen and dining area bring in lots of natural light with windows overlooking the backyard and neighboring pond. The back patio is the perfect spot to kick back and relax. Watch the sunrise or sunset, sit outback enjoying the peaceful pond view while sipping your favorite morning beverage or evening cocktail. All you need is a firepit to complete the serenity. The pond has no access and is fenced off so you don't have to worry about the kiddos or fur babies. There is a shed in the backyard for more storage. Two of the bedrooms have had a closet wall knocked out to make it 1 large bedroom, but it could easily be converted back to 2 bedrooms by adding back the closet wall. The sellers have made this home move-in- ready. Call today for a showing.
Closed
$91,000
403 E Jackson St, De Soto, IL 62924
3beds
1,025sqft
Single Family Residence
Built in 1972
-- sqft lot
$99,600 Zestimate®
$89/sqft
$961 Estimated rent
Home value
$99,600
Estimated sales range
Not available
$961/mo
Zestimate® history
Owner options
List your home for rent
$961/mo
Rent Zestimate®
Find your next renter with Zillow Rental Manager. Plus, with online applications, you can quickly screen prospective tenants – for free.
$961/mo
Rent Zestimate®
Refinance and save
$530/mo
Est. payment
Refinancing to a lower rate could help reduce your monthly payments and save thousands over the life of the loan.
$530/mo
Est. payment
Explore your selling options
Work with a Zillow partner agent
Leverage their expertise and Zillow's premium Showcase listings to get your home seen by more buyers.
Get startedList with your own agent
Get your home in front of millions of buyers by listing it on Zillow.
Learn how to do itSell it yourself
Take full control of how buyers see your home on Zillow by listing For Sale by Owner (FSBO).
List your homeWhat's special
Zillow last checked:
Listing updated:
Listed by:
Debi Snyder 618-303-6359,
RE/MAX INTEGRITY
Bought with:
Hunter Rishel
Southern Illinois Realty Experts Carbondale
Source: MRED as distributed by MLS GRID,MLS#: EB458197
Facts & features
Interior
Bedrooms & bathrooms
- Bedrooms: 3
- Bathrooms: 1
- Full bathrooms: 1
Primary bedroom
- Features: Flooring (Carpet)
- Level: Main
- Area: 132 Square Feet
- Dimensions: 11x12
Primary bedroom
- Features: Flooring (Carpet)
- Level: Main
- Area: 132 Square Feet
- Dimensions: 11x12
Bedroom 2
- Features: Flooring (Carpet)
- Level: Main
- Area: 99 Square Feet
- Dimensions: 9x11
Bedroom 2
- Features: Flooring (Carpet)
- Level: Main
- Area: 99 Square Feet
- Dimensions: 9x11
Bedroom 3
- Features: Flooring (Carpet)
- Level: Main
- Area: 110 Square Feet
- Dimensions: 10x11
Bedroom 3
- Features: Flooring (Carpet)
- Level: Main
- Area: 110 Square Feet
- Dimensions: 10x11
Dining room
- Features: Flooring (Luxury Vinyl)
- Level: Main
- Area: 99 Square Feet
- Dimensions: 9x11
Dining room
- Features: Flooring (Luxury Vinyl)
- Level: Main
- Area: 99 Square Feet
- Dimensions: 9x11
Kitchen
- Features: Flooring (Luxury Vinyl)
- Level: Main
- Area: 108 Square Feet
- Dimensions: 9x12
Kitchen
- Features: Kitchen (Galley), Flooring (Luxury Vinyl)
- Level: Main
- Area: 108 Square Feet
- Dimensions: 9x12
Living room
- Features: Flooring (Luxury Vinyl)
- Level: Main
- Area: 154 Square Feet
- Dimensions: 11x14
Living room
- Features: Flooring (Luxury Vinyl)
- Level: Main
- Area: 154 Square Feet
- Dimensions: 11x14
Heating
- Baseboard, Electric
Appliances
- Included: Disposal, Dryer, Range, Refrigerator, Washer
Features
- Basement: Egress Window
Interior area
- Total interior livable area: 1,025 sqft
Property
Features
- Patio & porch: Patio
Lot
- Dimensions: 60 x 122 x 72 x 130
- Features: Level, Sloped
Details
- Parcel number: 1021154009
Construction
Type & style
- Home type: SingleFamily
- Architectural style: Ranch
- Property subtype: Single Family Residence
Materials
- Vinyl Siding, Frame
Condition
- New construction: No
- Year built: 1972
Utilities & green energy
- Sewer: Public Sewer
- Water: Public
Community & HOA
Community
- Subdivision: None
Location
- Region: De Soto
Financial & listing details
- Price per square foot: $89/sqft
- Tax assessed value: $74,250
- Annual tax amount: $2,348
- Date on market: 12/30/2025
- Listing terms: Other
Price history
| Date | Event | Price |
|---|---|---|
| 7/24/2025 | Sold | $91,000-6.2%$89/sqft |
Source:  MRED as distributed by MLS GRID #EB458197 Report a problem MRED as distributed by MLS GRID #EB458197 Report a problem | ||
| 6/13/2025 | Contingent | $97,000$95/sqft |
Source:  RMLS Alliance as distributed by MLS GRID #EB458197 Report a problem RMLS Alliance as distributed by MLS GRID #EB458197 Report a problem | ||
| 6/1/2025 | Listed for sale | $97,000$95/sqft |
Source: RMLS Alliance as distributed by MLS GRID #EB458197 Report a problem | ||
| 6/1/2025 | Listing removed | $97,000$95/sqft |
Source: RMLS Alliance as distributed by MLS GRID #EB455973 Report a problem | ||
| 5/18/2025 | Listed for sale | $97,000+9%$95/sqft |
Source: RMLS Alliance as distributed by MLS GRID #EB455973 Report a problem | ||
| 3/22/2025 | Listing removed | $89,000$87/sqft |
Source: RMLS Alliance as distributed by MLS GRID #EB455973 Report a problem | ||
| 2/21/2025 | Price change | $89,000-2.7%$87/sqft |
Source: RMLS Alliance as distributed by MLS GRID #EB455973 Report a problem | ||
| 1/21/2025 | Price change | $91,500-3.2%$89/sqft |
Source: RMLS Alliance as distributed by MLS GRID #EB455973 Report a problem | ||
| 12/29/2024 | Price change | $94,500-5%$92/sqft |
Source: RMLS Alliance as distributed by MLS GRID #EB455973 Report a problem | ||
| 11/21/2024 | Listed for sale | $99,500$97/sqft |
Source: RMLS Alliance as distributed by MLS GRID #EB455973 Report a problem | ||
Public tax history
| Year | Property taxes | Tax assessment |
|---|---|---|
| 2024 | $2,482 +5.7% | $24,750 +12.4% |
| 2023 | $2,349 +4.2% | $22,016 +10.3% |
| 2022 | $2,254 -2.9% | $19,955 -0.8% |
| 2021 | $2,322 | $20,110 -1.7% |
| 2020 | -- | $20,466 +1.8% |
| 2019 | $201 +1.6% | $20,110 +3.2% |
| 2017 | $197 | $19,477 |
| 2016 | -- | $19,477 |
| 2015 | -- | $19,477 |
| 2014 | -- | $19,477 -7.3% |
| 2012 | -- | $21,013 |
| 2011 | -- | $21,013 -1% |
| 2010 | -- | $21,226 |
| 2009 | $254 | $21,226 |
Find assessor info on the county website
Neighborhood: 62924
Nearby homes
- $11,601-- bd-- ba-- sqft319 S Pecan St, De Soto, IL 62924Off Market
- $115,700-- bd-- ba-- sqft319 S Pecan St, De Soto, IL 62924Off Market
- $113,100-- bd-- ba-- sqft405 E Jackson St, De Soto, IL 62924Off Market
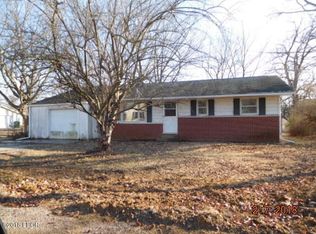
- $96,000-- bd-- ba-- sqft400 E Jackson St, De Soto, IL 62924Off Market
- $139,900-- bd-- ba-- sqft308 S Pecan St, De Soto, IL 62924Off Market
- $149,0003 bd2 ba1.5k sqft409 E Jackson St, De Soto, IL 62924Off Market
- $102,800-- bd-- ba-- sqft404 E Jackson St, De Soto, IL 62924Off Market
- $88,700-- bd-- ba-- sqft306 S Pecan St, De Soto, IL 62924Off Market
Nearby schools
GreatSchools rating
- 3/10Desoto Elementary SchoolGrades: PK-8Distance: 0.5 mi
- 5/10Carbondale Community High SchoolGrades: 9-12Distance: 6.3 mi
Schools provided by the listing agent
- Elementary: Desoto
- Middle: Desoto
- High: Carbondale Hs
Source: MRED as distributed by MLS GRID. This data may not be complete. We recommend contacting the local school district to confirm school assignments for this home.


Get pre-qualified for a loan
At Zillow Home Loans, we can pre-qualify you in as little as 5 minutes with no impact to your credit score.An equal housing lender. NMLS #10287.
- Illinois
- Jackson County
- De Soto
- 62924
- 403 E Jackson St
Nearby cities
Nearby zip codes
Other De Soto Topics
