Built in 1980 and remodeled in 2012 with new kitchen, bath that features a large walk-in shower, laminate flooring throughout, with new flooring in the kitchen & laundry room. HVAC was updated two years ago, and a newer water heater was installed. This home has a large dining and living room, a kitchen with ample cabinetry and appliances, a mudroom off the attached oversized one-car garage with a ramp, and laundry. Two bedrooms, both of a nice size, share a full bath. All this at a very affordable price. Call today for more details.
For sale
Price cut: $6.9K (9/14)
$67,995
403 E Murray St, Macomb, IL 61455
2beds
1,118sqft
Single Family Residence, Residential
Built in 1980
10,800 Square Feet Lot
$-- Zestimate®
$61/sqft
$-- HOA
What's special
Attached oversized one-car garageLaminate flooring throughoutLarge walk-in shower
- 93 days
- 388
- 35
Zillow last checked:
Listing updated:
Listed by:
Steve Silberer 309-255-3968,
C21 Purdum-Epperson Inc
Source: RMLS Alliance as distributed by MLS GRID,MLS#: PA1268081 Originating MLS: Peoria Area Association of Realtors
Originating MLS: Peoria Area Association of Realtors
Facts & features
Interior
Bedrooms & bathrooms
- Bedrooms: 2
- Bathrooms: 1
- Full bathrooms: 1
Bedroom 1
- Level: Main
- Dimensions: 11ft 6in x 11ft 6in
Bedroom 2
- Level: Main
- Dimensions: 11ft 9in x 10ft 7in
Other
- Level: Main
- Dimensions: 13ft 4in x 11ft 5in
Other
- Area: 0
Additional level
- Area: 0
Kitchen
- Level: Main
- Dimensions: 13ft 4in x 9ft 4in
Laundry
- Level: Main
- Dimensions: 11ft 8in x 7ft 7in
Living room
- Level: Lower
- Dimensions: 19ft 8in x 13ft 7in
Main level
- Area: 1118
Heating
- Forced Air
Cooling
- Central Air
Appliances
- Included: Dryer, Range, Refrigerator, Washer
Features
- Ceiling Fan(s)
- Windows: Blinds
- Basement: Crawl Space
Interior area
- Total structure area: 1,118
- Total interior livable area: 1,118 sqft
Property
Parking
- Total spaces: 1
- Parking features: Attached
- Attached garage spaces: 1
- Details: Number Of Garage Remotes: 0
Features
- Patio & porch: Deck
Lot
- Size: 10,800 Square Feet
- Dimensions: 60 x 180
- Features: Level
Details
- Parcel number: 1120042410
Construction
Type & style
- Home type: SingleFamily
- Architectural style: Ranch
- Property subtype: Single Family Residence, Residential
Materials
- Frame, Vinyl Siding
- Foundation: Block
- Roof: Shingle
Condition
- New construction: No
- Year built: 1980
Utilities & green energy
- Sewer: Public Sewer
- Water: Public
Community & HOA
Community
- Subdivision: Macomb
Location
- Region: Macomb
Financial & listing details
- Price per square foot: $61/sqft
- Tax assessed value: $49,548
- Annual tax amount: $1,998
- Date on market: 7/3/2026
- Cumulative days on market: 86 days
- Road surface type: Paved
Estimated market value
Not available
Estimated sales range
Not available
$900/mo
Price history
| Date | Event | Price |
|---|---|---|
| 9/25/2026 | Listed for sale | $67,995$61/sqft |
Source:  RMLS Alliance as distributed by MLS GRID #PA1268081 Report a problem RMLS Alliance as distributed by MLS GRID #PA1268081 Report a problem | ||
| 9/17/2026 | Contingent | $67,995$61/sqft |
Source: RMLS Alliance as distributed by MLS GRID #PA1268081 Report a problem | ||
| 9/14/2026 | Price change | $67,995-9.2%$61/sqft |
Source: RMLS Alliance as distributed by MLS GRID #PA1268081 Report a problem | ||
| 8/19/2026 | Price change | $74,900-6.4%$67/sqft |
Source: RMLS Alliance as distributed by MLS GRID #PA1268081 Report a problem | ||
| 7/3/2026 | Listed for sale | $79,995+8.1%$72/sqft |
Source: RMLS Alliance as distributed by MLS GRID #PA1268081 Report a problem | ||
| 12/31/2025 | Listing removed | $74,000$66/sqft |
Source: RMLS Alliance as distributed by MLS GRID #PA1259905 Report a problem | ||
| 8/4/2025 | Listed for sale | $74,000+351.2%$66/sqft |
Source: RMLS Alliance as distributed by MLS GRID #PA1259905 Report a problem | ||
| 5/31/2012 | Sold | $16,400$15/sqft |
Source: Public Record Report a problem | ||
Public tax history
| Year | Property taxes | Tax assessment |
|---|---|---|
| 2024 | $1,900 -2.5% | $16,516 +4.3% |
| 2023 | $1,948 +7.5% | $15,829 +3.2% |
| 2022 | $1,812 +4.2% | $15,336 |
| 2021 | $1,739 +1.3% | $15,336 +0.2% |
| 2020 | $1,717 +0.3% | $15,299 -2.7% |
| 2019 | $1,712 +4.5% | $15,722 |
| 2018 | $1,638 | $15,722 |
| 2017 | $1,638 +2.5% | $15,722 +1.1% |
| 2016 | $1,598 +5.8% | $15,556 +2.3% |
| 2015 | $1,511 | $15,201 +1.5% |
| 2014 | $1,511 -19% | $14,974 |
| 2013 | $1,866 | $14,974 |
| 2012 | -- | $14,974 |
| 2011 | -- | -- |
Find assessor info on the county website
Monthly payment
Est. payment
Payment breakdown
Explore the cost of this home by adjusting the details. Changes won't be saved.Climate risks
Neighborhood: 61455
Nearby schools
Schools provided by the listing agent
- High: Macomb
Source: RMLS Alliance as distributed by MLS GRID. This data may not be complete. We recommend contacting the local school district to confirm school assignments for this home.


Similar homes
- $68,0003 bd2 ba1.2k sqft432 W Calhoun St, Macomb, IL 61455For Sale
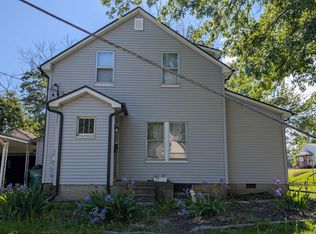
 MLS ID #PA1266849, Nancy J Badord, C21 Purdum-Epperson Inc. RMLS Alliance as distributed by MLS GRID
 - $64,9003 bd1 ba1.1k sqft308 S Bonham St, Macomb, IL 61455For Sale
 MLS ID #PA1267551, Paula J Clark, Key, REALTORS. RMLS Alliance as distributed by MLS GRID
 - $69,0003 bd1 ba1.2k sqft332 E Summit St, Macomb, IL 61455For Sale
 MLS ID #PA1267344, Bret Link, TNT Realty Group, Inc.. RMLS Alliance as distributed by MLS GRID
 - $82,5002 bd2 ba1.3k sqft1026 E Carroll St, Macomb, IL 61455For Sale
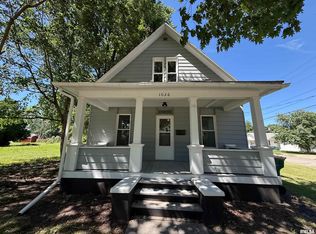 MLS ID #PA1267594, Richard Westen, REMAX Aligned. RMLS Alliance as distributed by MLS GRID
 - $72,5003 bd3 ba1.3k sqft800 N Lafayette St, Macomb, IL 61455For SaleMLS ID #PA1239626, Gene A Curtis, REMAX Aligned. RMLS Alliance as distributed by MLS GRID
- $74,9003 bd2 ba1.3k sqft223 N Verzel Dr, Macomb, IL 61455For SaleMLS ID #PA1270049, Nick J Curtis, REMAX Aligned. RMLS Alliance as distributed by MLS GRID
- $59,9003 bd1 ba1.3k sqft412 N Campbell St, Macomb, IL 61455For SaleMLS ID #PA1266274, Nick J Curtis, REMAX Aligned. RMLS Alliance as distributed by MLS GRID
- $63,0002 bd1 ba768 sqft325 S White St, Macomb, IL 61455For SaleMLS ID #PA1266054, Nick J Curtis, REMAX Aligned. RMLS Alliance as distributed by MLS GRID
- $59,9003 bd2 ba1.2k sqft608 W Calhoun St, Macomb, IL 61455For SaleMLS ID #CA1040901, Jeremy D Farlow, Farlow Real Estate Experts. RMLS Alliance as distributed by MLS GRID
- $40,5002 bd1 ba1.2k sqft320 N Mechanic St, Macomb, IL 61455For SaleMLS ID #PA1258374, Paula J Clark, Key, REALTORS. RMLS Alliance as distributed by MLS GRID
- $49,9992 bd1 ba594 sqft618 W Chandler St, Macomb, IL 61455For SaleMLS ID #PA1270237, Kyle Rusher, TNT Realty Group, Inc.. RMLS Alliance as distributed by MLS GRID
- $89,0002 bd1 ba1.1k sqft324 E Summit St, Macomb, IL 61455For SaleMLS ID #PA1269779, Todd Gilliland, TNT Realty Group, Inc.. RMLS Alliance as distributed by MLS GRID
- $94,9003 bd1 ba1.3k sqft514 N Prairie Ave, Macomb, IL 61455For SaleMLS ID #PA1269996, Steve Silberer, C21 Purdum-Epperson Inc. RMLS Alliance as distributed by MLS GRID
- $39,9002 bd1 ba1.5k sqft1336 E Wheeler St, Macomb, IL 61455For SaleMLS ID #PA1265593, Paula J Clark, Key, REALTORS. RMLS Alliance as distributed by MLS GRID
- $85,9004 bd2 ba1.3k sqft324 W Jefferson St, Macomb, IL 61455For SaleMLS ID #PA1267073, Nick J Curtis, REMAX Aligned. RMLS Alliance as distributed by MLS GRID
- $79,0003 bd1 ba1.5k sqft409 S Price St, Industry, IL 61440For SaleMLS ID #CA1046906, Curt Myers, Base Camp Country Real Estate. RMLS Alliance as distributed by MLS GRID
- $75,0003 bd3 ba1.3k sqft15 Hillcrest Dr, Bushnell, IL 61422For SaleMLS ID #PA1268268, Eric Little, Crossroads Real Estate. RMLS Alliance as distributed by MLS GRID
- $79,0003 bd1 ba1.3k sqft2121 N County Road 2900, Blandinsville, IL 61420For SaleMLS ID #PA1268111, Terri Gilliland, TNT Realty Group, Inc.. RMLS Alliance as distributed by MLS GRID
