Welcome home! This Lower Southampton beauty is waiting for you! Well maintained corner property located in Neshaminy School District. The home has 3 bedrooms upstairs, and an in-law suite (or, extra family room/living space!) on the first floor with 1 bedroom, and a 5th room on the first floor that could be used as a bedroom, office, den, playroom, exercise, or hobby room. There are 3 full bathrooms in the home, 1 upstairs with a jacuzzi tub, 1 in the in-law suite, and 1 on the first floor with a walk in shower. The large main bedroom upstairs has a long walk in closet and a door that opens to the upstairs bath. There are 10 closets in the house, 2 are linen closets in the main home's bathrooms. The various upgrades and touches within the home are very nice, and the new owner can easily perform simple cosmetic touches to make it completely their own. The major history of the house, is that it was first a ranch style home, and in 2008 it went through a permitted addition of the second floor. Another fantastic addition is the step-down dining area with a beautiful design that can fit the longest of dining room tables for visitors that might be gathering inside and outside for celebrations. The owners took care during their ownership to keep the house maintained, so items like the interior exit plumbing piping has been replaced with PVC, there are several sump pumps to ensure that heavy rains don't cause problems, they screened the gazebo, and the downstairs bathroom recently underwent a beautiful cosmetic renovation. This is truly a great place to call home, and we are looking forward to your visit!
Sold for $515,000
$515,000
403 E Myrtle Ave, Feasterville Trevose, PA 19053
5beds
2,534sqft
Single Family Residence
Built in 1968
9,000 Square Feet Lot
$596,600 Zestimate®
$203/sqft
$3,533 Estimated rent
Home value
$596,600
$567,000 - $626,000
$3,533/mo
Zestimate® history
Owner options
List your home for rent
$3,533/mo
Rent Zestimate®
Find your next renter with Zillow Rental Manager. Plus, with online applications, you can quickly screen prospective tenants – for free.
$3,533/mo
Rent Zestimate®
Refinance and save
$3,346/mo
Est. payment
Refinancing to a lower rate could help reduce your monthly payments and save thousands over the life of the loan.
$3,346/mo
Est. payment
Explore your selling options
Work with a Zillow partner agent
Leverage their expertise and Zillow's premium Showcase listings to get your home seen by more buyers.
Get startedList with your own agent
Get your home in front of millions of buyers by listing it on Zillow.
Learn how to do itSell it yourself
Take full control of how buyers see your home on Zillow by listing For Sale by Owner (FSBO).
List your homeWhat's special
Ranch style homeWindow glassHobby room
Zillow last checked:
Listing updated:
Listed by:
Lisa Armellino 717-917-7736,
Equity Pennsylvania Real Estate
Bought with:
Christina Krajcsik, RS342616
Keller Williams Real Estate-Langhorne
Source: Bright MLS,MLS#: PABU2067040
Facts & features
Interior
Bedrooms & bathrooms
- Bedrooms: 5
- Bathrooms: 3
- Full bathrooms: 3
- Main level bathrooms: 2
- Main level bedrooms: 2
Rooms
- Room types: Living Room, Dining Room, Bedroom 2, Bedroom 3, Bedroom 4, Bedroom 5, Kitchen, Basement, Bedroom 1, In-Law/auPair/Suite, Bathroom 1, Bathroom 2, Bathroom 3
Basement
- Area: 0
Heating
- Baseboard, Oil
Cooling
- Central Air, Electric
Appliances
- Included: Electric Water Heater
Features
- Basement: Partial,Exterior Entry,Unfinished,Workshop
- Has fireplace: No
Interior area
- Total structure area: 2,534
- Total interior livable area: 2,534 sqft
- Finished area above ground: 2,534
- Finished area below ground: 0
Property
Parking
- Parking features: Driveway, On Street
- Has uncovered spaces: Yes
Accessibility
- Accessibility features: None
Features
- Levels: Two
- Stories: 2
- Pool features: None
Lot
- Size: 9,000 Square Feet
- Dimensions: 100.00 x 90.00
Details
- Additional structures: Above Grade, Below Grade
- Parcel number: 21016299002
- Zoning: R3
- Special conditions: Standard
Construction
Type & style
- Home type: SingleFamily
- Architectural style: Colonial
- Property subtype: Single Family Residence
Materials
- Frame
- Foundation: Block
Condition
- Good,Very Good,Average
- New construction: No
- Year built: 1968
- Major remodel year: 2008
Utilities & green energy
- Sewer: Public Sewer
- Water: Public
Community & HOA
Community
- Subdivision: Feasterville
HOA
- Has HOA: No
Location
- Region: Feasterville Trevose
- Municipality: LOWER SOUTHAMPTON TWP
Financial & listing details
- Price per square foot: $203/sqft
- Tax assessed value: $30,040
- Annual tax amount: $6,331
- Date on market: 3/18/2024
- Listing agreement: Exclusive Right To Sell
- Listing terms: Cash,Conventional,FHA,VA Loan
- Inclusions: Washer, Dryer, Fridge
- Exclusions: Wine Making Equipment In The Basement, Sorry, It Is Going With Them!
- Ownership: Fee Simple
Price history
| Date | Event | Price |
|---|---|---|
| 4/25/2024 | Sold | $515,000+1%$203/sqft |
Source:  Bright MLS #PABU2067040 Report a problem Bright MLS #PABU2067040 Report a problem | ||
| 3/25/2024 | Pending sale | $510,000$201/sqft |
Source: Bright MLS #PABU2067040 Report a problem | ||
| 3/19/2024 | Listed for sale | $510,000+240%$201/sqft |
Source: Bright MLS #PABU2067040 Report a problem | ||
| 10/31/2000 | Sold | $150,000$59/sqft |
Source: Public Record Report a problem | ||
Public tax history
| Year | Property taxes | Tax assessment |
|---|---|---|
| 2025 | $6,773 +1% | $30,040 |
| 2024 | $6,705 +5.9% | $30,040 |
| 2023 | $6,331 +2.7% | $30,040 |
| 2022 | $6,162 | $30,040 |
| 2021 | $6,162 +1.2% | $30,040 |
| 2020 | $6,087 +4.3% | $30,040 |
| 2018 | $5,838 +2.7% | $30,040 |
| 2017 | $5,686 -1.6% | $30,040 |
| 2016 | $5,777 +32.5% | $30,040 |
| 2015 | $4,359 | $30,040 |
| 2014 | $4,359 | $30,040 |
| 2013 | -- | $30,040 |
| 2012 | -- | $30,040 |
| 2011 | -- | $30,040 |
| 2010 | -- | $30,040 |
| 2009 | -- | $30,040 +20.5% |
| 2008 | -- | $24,920 |
| 2007 | -- | $24,920 |
| 2006 | -- | $24,920 |
| 2005 | -- | $24,920 +322.4% |
| 2004 | -- | $5,900 |
| 2003 | -- | $5,900 |
| 2002 | -- | $5,900 |
| 2000 | -- | $5,900 |
Find assessor info on the county website
Neighborhood: 19053
Nearby homes
- $376,3003 bd1 ba936 sqft411 E Myrtle Ave, Trevose, PA 19053Off Market
- $424,9003 bd1 ba1k sqft402 Rosewood Ave, Feasterville Trevose, PA 19053Off Market
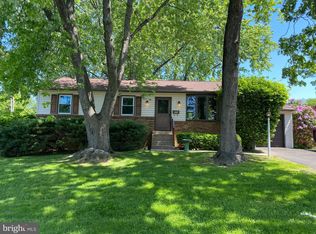
- $388,8003 bd1 ba984 sqft410 Rosewood Ave, Trevose, PA 19053Off Market
- $411,5003 bd1 ba1.6k sqft408 E Myrtle Ave, Trevose, PA 19053Off Market
- $536,4004 bd2 ba2.1k sqft1636 Oak Rd, Feasterville, PA 19053Off Market
- $417,1003 bd1 ba1k sqft1701 Oak Rd, Feasterville Trevose, PA 19053Off Market
- $453,9003 bd3 ba1.1k sqft419 E Myrtle Ave, Trevose, PA 19053Off Market
- $478,7003 bd1 ba1.6k sqft1632 Oak Rd, Feasterville, PA 19053Off Market
Nearby schools
GreatSchools rating
- 6/10Poquessing Middle SchoolGrades: 5-8Distance: 0.7 mi
- 8/10Neshaminy High SchoolGrades: 9-12Distance: 1.9 mi
- 8/10Tawanka Elementary SchoolGrades: K-4Distance: 0.9 mi
Schools provided by the listing agent
- District: Neshaminy
Source: Bright MLS. This data may not be complete. We recommend contacting the local school district to confirm school assignments for this home.
Get a cash offer in 3 minutes
Find out how much your home could sell for in as little as 3 minutes with a no-obligation cash offer.
Estimated market value
$596,600
Get a cash offer in 3 minutes
Find out how much your home could sell for in as little as 3 minutes with a no-obligation cash offer.
Estimated market value
$596,600
- Pennsylvania
- Bucks County
- Feasterville Trevose
- 19053
- 403 E Myrtle Ave
Nearby cities
Nearby zip codes
Other Feasterville Trevose Topics
- Apartments for Rent in 19053
- Houses for Sale in 19053
- Houses for Rent in 19053
- 19053 Real Estate
- Feasterville Trevose Condos
- Houses for Sale in Feasterville Trevose
- Newest Listings in Feasterville Trevose
- Feasterville Trevose Home Values
- Feasterville Trevose Real Estate Agents
- Feasterville Trevose Refinance
- Feasterville Trevose Mortgage Rates
