Welcome home to 403 E. Robinwood Drive! This spacious and well-maintained home is located on a peaceful lot in the desirable White Oak community. With 2,210 square feet of living space, this home provides plenty of room for comfortable living and entertaining. Recent updates include new flooring in all bedrooms and upstairs, 2 new AC units, new roof, and new granite countertops. New flooring and paint coming SOON! The open concept living area is bright and inviting, featuring a cozy atmosphere with large windows that let in natural light. The kitchen is equipped with modern appliances, ample counter space, and a convenient layout that flows into the dining area. The spacious master suite includes an ensuite bathroom with dual sinks, a separate shower, and a soaking tub. Upstairs, the bonus room offers endless possibilities — whether as a 4th bedroom, office, playroom, or additional family space. The expansive backyard provides plenty of space for outdoor activities and relaxation, offering both privacy and room to entertain guests. The home sits on a generous .44-acre lot, giving you ample space for gardening or outdoor hobbies. Also, Sparklight internet recently added! What more can you ask for? Don't wait, call for your showing today!
Sold
Price Unknown
403 E Robinwood Dr, White Oak, TX 75693
4beds
2,210sqft
Single Family Residence
Built in 2009
0.44 Acres Lot
$344,100 Zestimate®
$--/sqft
$2,377 Estimated rent
Home value
$344,100
$313,000 - $379,000
$2,377/mo
Zestimate® history
Owner options
List your home for rent
$2,377/mo
Rent Zestimate®
Find your next renter with Zillow Rental Manager. Plus, with online applications, you can quickly screen prospective tenants – for free.
$2,377/mo
Rent Zestimate®
Refinance and save
Refinancing to a lower rate could help reduce your monthly payments and save thousands over the life of the loan.
Explore your selling options
Work with a Zillow partner agent
Leverage their expertise and Zillow's premium Showcase listings to get your home seen by more buyers.
Get startedList with your own agent
Get your home in front of millions of buyers by listing it on Zillow.
Learn how to do itSell it yourself
Take full control of how buyers see your home on Zillow by listing For Sale by Owner (FSBO).
List your homeWhat's special
Modern appliancesExpansive backyardNew flooringBonus roomAmple space for gardeningLarge windowsNew granite countertops
Zillow last checked:
Listing updated:
Listed by:
Lauren Weber 903-806-8582,
Texas Real Estate Executives - Longview
Bought with:
Tori G Mize
BOLD Real Estate Group
Source: LGVBOARD,MLS#: 20250860
Facts & features
Interior
Bedrooms & bathrooms
- Bedrooms: 4
- Bathrooms: 3
- Full bathrooms: 2
- 1/2 bathrooms: 1
Bedroom
- Features: Master Bedroom Split
Bathroom
- Features: Shower and Tub, Shower/Tub, Walk-In Closet(s)
Heating
- Central Electric
Cooling
- Central Electric
Appliances
- Included: Elec Range/Oven, Dishwasher, Electric Water Heater
- Laundry: Laundry Room, Electric Dryer Hookup, Washer Hookup
Features
- Has fireplace: Yes
- Fireplace features: Wood Burning, Living Room
Interior area
- Total structure area: 2,210
- Total interior livable area: 2,210 sqft
Property
Parking
- Total spaces: 2
- Parking features: Garage, Garage Faces Side, Garage Door Opener, Concrete
- Garage spaces: 2
- Has uncovered spaces: Yes
Features
- Levels: One and One Half
- Stories: 1
- Pool features: None
- Fencing: Wood
Lot
- Size: 0.44 Acres
- Dimensions: 139.83 x 131.81
Details
- Additional structures: None
- Parcel number: 66081
Construction
Type & style
- Home type: SingleFamily
- Architectural style: Traditional
- Property subtype: Single Family Residence
Materials
- Brick
- Foundation: Slab
- Roof: Composition
Condition
- Year built: 2009
Utilities & green energy
- Sewer: Public Sewer
- Water: Public Water, City
- Utilities for property: Electricity Available
Community & HOA
Location
- Region: White Oak
Financial & listing details
- Tax assessed value: $302,770
- Annual tax amount: $3,880
- Date on market: 9/19/2025
- Listing terms: Cash,FHA,Conventional,VA Loan
- Exclusions: TVs and personal items
Price history
| Date | Event | Price |
|---|---|---|
| 6/17/2025 | Sold | -- |
Source:  LGVBOARD #20250860 Report a problem LGVBOARD #20250860 Report a problem | ||
| 5/23/2025 | Pending sale | $365,000$165/sqft |
Source: LGVBOARD #20250860 Report a problem | ||
| 4/23/2025 | Price change | $365,000-1.3%$165/sqft |
Source: LGVBOARD #20250860 Report a problem | ||
| 4/16/2025 | Price change | $369,900-2.4%$167/sqft |
Source: LGVBOARD #20250860 Report a problem | ||
| 3/2/2025 | Price change | $379,000-1.6%$171/sqft |
Source: LGVBOARD #20250860 Report a problem | ||
| 2/8/2025 | Listed for sale | $385,000$174/sqft |
Source: LGVBOARD #20250860 Report a problem | ||
Public tax history
| Year | Property taxes | Tax assessment |
|---|---|---|
| 2025 | $3,956 +1.9% | $301,511 +10% |
| 2024 | $3,881 +17.2% | $274,101 +10% |
| 2023 | $3,312 -14.8% | $249,183 +10% |
| 2022 | $3,886 -2.6% | $226,530 +4.9% |
| 2021 | $3,991 +6.3% | $215,990 +2.1% |
| 2020 | $3,755 +5.7% | $211,540 +6.5% |
| 2019 | $3,552 -1.1% | $198,650 +1.1% |
| 2018 | $3,592 -3.6% | $196,420 -1.5% |
| 2017 | $3,726 +10% | $199,490 -0.1% |
| 2016 | $3,387 +2.4% | $199,680 +0% |
| 2015 | $3,307 | $199,670 -2.5% |
| 2014 | -- | $204,890 +0.7% |
| 2013 | -- | $203,550 +2% |
| 2012 | -- | $199,610 +0.6% |
| 2011 | -- | $198,430 +43.7% |
| 2010 | -- | $138,110 +6065.6% |
| 2009 | -- | $2,240 |
| 2008 | -- | $2,240 |
| 2007 | -- | $2,240 |
| 2006 | -- | $2,240 |
| 2005 | -- | $2,240 |
| 2004 | -- | $2,240 |
| 2003 | -- | $2,240 |
| 2002 | -- | $2,240 |
| 2001 | -- | $2,240 |
| 2000 | -- | $2,240 |
Find assessor info on the county website
Neighborhood: 75693
Nearby homes
- $1,210-- bd-- ba-- sqftN Brentwood St, White oak, TX 75693Off Market
- $242,300-- bd2 ba1.9k sqft325 E Robinwood Dr, White Oak, TX 75693Off Market
- $393,9004 bd2 ba2.9k sqft400 E Forest Dr, White Oak, TX 75693Off Market
- $323,9004 bd2 ba2.4k sqft405 E Robinwood Dr, White Oak, TX 75693Off Market
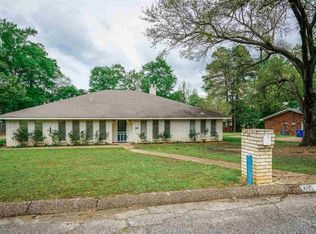
- $316,9004 bd2 ba2.4k sqft405 E Robinwood Dr, White Oak, TX 75693Off Market
- $6,500-- bd-- ba-- sqft402A E Robinwood Dr, White Oak, TX 75693Off Market
- $239,9003 bd2 ba1.6k sqft402 E Robinwood Dr, White Oak, TX 75693Off Market
- $261,200-- bd2 ba2k sqft404 E Robinwood Dr, White Oak, TX 75693Off Market
Nearby schools
GreatSchools rating
- 8/10White Oak Intermediate SchoolGrades: 3-5Distance: 0.6 mi
- 9/10White Oak Middle SchoolGrades: 6-8Distance: 0.6 mi
- 7/10White Oak High SchoolGrades: 9-12Distance: 0.6 mi
Schools provided by the listing agent
- District: White Oak ISD
Source: LGVBOARD. This data may not be complete. We recommend contacting the local school district to confirm school assignments for this home.
- Texas
- Gregg County
- White Oak
- 75693
- 403 E Robinwood Dr
Nearby cities
Nearby zip codes
Other White Oak Topics
