Lovingly maintained and brimming with character, this charming 3+ bedroom home is nestled in a desirable hilltop location. Offering 2,266 square feet of versatile living space, it was built in 1948 and thoughtfully blends timeless appeal with modern updates. Inside, you’ll find an abundance of natural light streaming through large windows and beautiful hardwood floors waiting to be revealed beneath the carpeting. The updated kitchen combines style and practicality and perfect place to enjoy your coffee in the morning. The main level features two bedrooms, a full bathroom, and a hallway with generous built-in storage. Upstairs, you'll find an additional bedroom and a spacious bonus room, ideal for a home office, playroom, or guest suite with views of the Skagit River and the valley below. Extensive attic storage provides even more convenience. The basement further expands your options with another flexible bonus room (easily convertible to a bedroom with the addition of a closet), a dedicated workshop complete with workbench, plenty of storage, and a handy laundry chute. Outdoors, relax on the covered back deck, enjoy alley access, and take advantage of the large cement parking pad. A detached outbuilding offers extra space, and there’s plenty of room for a garden. The attached tandem garage provides 1+ car parking. Conveniently located with easy access to downtown Mount Vernon, I-5, schools, and amenities, this home is ready for its next chapter.
Sold
Street View
Listed by: Elite Edge Real Estate, Inc • Charles M. Boon
Bought with: AgencyOne
$430,000
403 E Spruce Street, Mount Vernon, WA 98273
3beds
2,554sqft
Single Family Residence
Built in 1948
8,712 Square Feet Lot
$430,200 Zestimate®
$168/sqft
$3,008 Estimated rent
Home value
$430,200
$383,000 - $486,000
$3,008/mo
Zestimate® history
Owner options
List your home for rent
$3,008/mo
Rent Zestimate®
Find your next renter with Zillow Rental Manager. Plus, with online applications, you can quickly screen prospective tenants – for free.
$3,008/mo
Rent Zestimate®
Refinance and save
$2,805/mo
Est. payment
Refinancing to a lower rate could help reduce your monthly payments and save thousands over the life of the loan.
$2,805/mo
Est. payment
Explore your selling options
Work with a Zillow partner agent
Leverage their expertise and Zillow's premium Showcase listings to get your home seen by more buyers.
Get startedList with your own agent
Get your home in front of millions of buyers by listing it on Zillow.
Learn how to do itSell it yourself
Take full control of how buyers see your home on Zillow by listing For Sale by Owner (FSBO).
List your homeWhat's special
Large cement parking padUpdated kitchenHandy laundry chuteBeautiful hardwood floorsAlley accessPlenty of storageExtensive attic storage
Zillow last checked:
Listing updated:
Listed by:
Charles M. Boon,
Elite Edge Real Estate, Inc
Bought with:
Rodney R. Clure, 24803
AgencyOne
Source: NWMLS as distributed by MLS GRID,MLS#: 2501912
Facts & features
Interior
Bedrooms & bathrooms
- Bedrooms: 3
- Bathrooms: 2
- Full bathrooms: 1
- 1/2 bathrooms: 1
- Main level bathrooms: 1
- Main level bedrooms: 2
Primary bedroom
- Level: Main
Bedroom
- Level: Main
Bedroom
- Level: Lower
Bathroom full
- Level: Main
Other
- Level: Second
Other
- Level: Lower
Bonus room
- Level: Lower
Dining room
- Level: Main
Entry hall
- Level: Main
Kitchen without eating space
- Level: Main
Living room
- Level: Main
Utility room
- Level: Lower
Heating
- Fireplace, Forced Air, Natural Gas, Wood
Cooling
- None
Appliances
- Included: Refrigerator, Stove(s)/Range(s), Refrigerator(s)
Features
- Dining Room
- Flooring: Hardwood, See Remarks, Vinyl, Carpet
- Basement: Partially Finished
- Number of fireplaces: 1
- Fireplace features: Wood Burning, Main Level: 1, Fireplace
Interior area
- Total structure area: 2,554
- Total interior livable area: 2,554 sqft
Property
Parking
- Total spaces: 1
- Parking features: Attached Garage
- Has attached garage: Yes
- Covered spaces: 1
Features
- Levels: One and One Half
- Stories: 1
- Entry location: Main
- Patio & porch: Dining Room, Fireplace
- Has view: Yes
- View description: City
Lot
- Size: 8,712 Square Feet
- Features: Curbs, Paved, Deck, Fenced-Partially, Gas Available, Outbuildings, Shop
- Topography: Partial Slope
- Residential vegetation: Garden Space
Details
- Parcel number: P54034
- Special conditions: Standard
Construction
Type & style
- Home type: SingleFamily
- Architectural style: 1 1/2 Stry w/Bsmt
- Property subtype: Single Family Residence
Materials
- Wood Products
- Foundation: Poured Concrete
- Roof: Composition
Condition
- Year built: 1948
Utilities & green energy
- Electric: Company: PSE
- Sewer: Sewer Connected, Company: City - MV
- Water: Public, Company: PUD
Community & HOA
Community
- Subdivision: Mt Vernon Hill
Location
- Region: Mount Vernon
Financial & listing details
- Price per square foot: $168/sqft
- Tax assessed value: $498,800
- Annual tax amount: $5,255
- Date on market: 4/20/2026
- Listing terms: Conventional,FHA
- Inclusions: Refrigerator(s), Stove(s)/Range(s)
Price history
| Date | Event | Price |
|---|---|---|
| 6/5/2026 | Sold | $430,000-8.3%$168/sqft |
Source:  NWMLS as distributed by MLS GRID #2501912 Report a problem NWMLS as distributed by MLS GRID #2501912 Report a problem | ||
| 4/25/2026 | Pending sale | $469,000$184/sqft |
Source: NWMLS as distributed by MLS GRID #2501912 Report a problem | ||
| 4/20/2026 | Listed for sale | $469,000$184/sqft |
Source: NWMLS as distributed by MLS GRID #2501912 Report a problem | ||
Public tax history
| Year | Property taxes | Tax assessment |
|---|---|---|
| 2025 | $5,570 +6% | $498,800 +0.5% |
| 2024 | $5,255 +17.8% | $496,400 +13.8% |
| 2023 | $4,460 -4.8% | $436,100 -3.6% |
| 2022 | $4,687 | $452,400 +30.5% |
| 2021 | -- | $346,600 +15.1% |
| 2020 | $3,650 +20.1% | $301,100 +7% |
| 2019 | $3,040 -14% | $281,300 +6% |
| 2018 | $3,536 +13.2% | $265,500 +11.7% |
| 2017 | $3,122 +13% | $237,700 +12.3% |
| 2016 | $2,764 +19.5% | $211,700 +14.1% |
| 2015 | $2,314 +0.5% | $185,600 +24% |
| 2013 | $2,302 | $149,700 |
| 2012 | $2,302 -0.4% | $149,700 -5.3% |
| 2011 | $2,311 | $158,000 -11.5% |
| 2010 | $2,311 -4.4% | $178,500 -16.4% |
| 2009 | $2,419 +4.9% | $213,500 |
| 2008 | $2,305 | $213,500 |
| 2007 | $2,305 +35.5% | $213,500 +71.3% |
| 2003 | $1,702 -1.1% | $124,600 |
| 2002 | $1,720 +2.3% | $124,600 |
| 2001 | $1,681 +16.9% | $124,600 -3.8% |
| 2000 | $1,437 | $129,500 |
Find assessor info on the county website
Neighborhood: 98273
Nearby homes
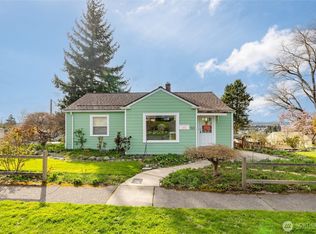
- $490,0002 bd2 ba2.1k sqft703 N 8th St, Mount Vernon, WA 98273Sold
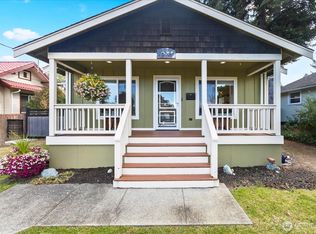
- $475,0003 bd2 ba1.3k sqft612 N 6th St, Mount Vernon, WA 98273Sold
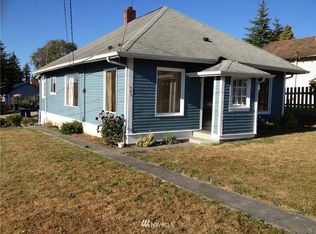
- $378,0002 bd1 ba936 sqft403 Evergreen St, Mount Vernon, WA 98273Off Market
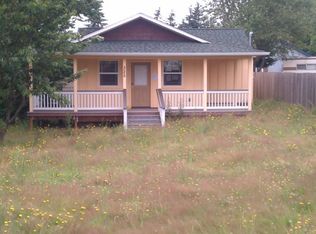
- $358,5002 bd-- ba800 sqft325 Evergreen St, Mount Vernon, WA 98273Off Market
- $517,7003 bd-- ba1.8k sqft319 Evergreen St, Mount Vernon, WA 98273Off Market
- $480,0003 bd1 ba940 sqft603 N 8th St, Mount Vernon, WA 98273Sold
- $396,9002 bd1 ba1.1k sqft320 Evergreen St, Mount Vernon, WA 98273Off Market
- $581,2003 bd3 ba2k sqft324 Evergreen St, Mount Vernon, WA 98273Off Market
Nearby schools
GreatSchools rating
- 5/10Jefferson Elementary SchoolGrades: K-5Distance: 1.5 mi
- 3/10Mount Baker Middle SchoolGrades: 6-8Distance: 1.3 mi
- 5/10Mount Vernon High SchoolGrades: 9-12Distance: 0.3 mi
Schools provided by the listing agent
- Elementary: Jefferson Elem
- Middle: Mount Baker Mid
- High: Mount Vernon High
Source: NWMLS as distributed by MLS GRID. This data may not be complete. We recommend contacting the local school district to confirm school assignments for this home.
Get a cash offer in 3 minutes
Find out how much your home could sell for in as little as 3 minutes with a no-obligation cash offer.
Estimated market value
$430,200
Get a cash offer in 3 minutes
Find out how much your home could sell for in as little as 3 minutes with a no-obligation cash offer.
Estimated market value
$430,200
- Washington
- Skagit County
- Mount Vernon
- 98273
- 403 E Spruce Street
