Skip main navigation
Closed
  • $272,000

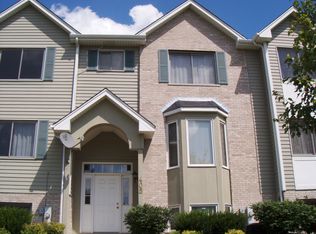
    403 E Willow St #403, Elburn, IL 60119

    2beds
    1,594sqft
    Condominium, Single Family Residence
    Built in 1997
    -- sqft lot
    $282,800 Zestimate®
    $171/sqft
    $2,463 Estimated rent

    Home value

    $282,800

    $255,000 - $314,000

    $2,463/mo

    Zestimate® history
    Loading
    Loading...

    Owner options

    List your home for rent

    $2,463/mo

    Rent Zestimate®

    Find your next renter with Zillow Rental Manager. Plus, with online applications, you can quickly screen prospective tenants – for free.

    Learn more

    $2,463/mo

    Rent Zestimate®

    Refinance and save

    $2,161/mo

    Est. payment

    Refinancing to a lower rate could help reduce your monthly payments and save thousands over the life of the loan.

    See today's rates

    $2,161/mo

    Est. payment

    Explore your selling options

    Work with a Zillow partner agent

    Leverage their expertise and Zillow's premium Showcase listings to get your home seen by more buyers.

    Get started

    List with your own agent

    Get your home in front of millions of buyers by listing it on Zillow.

    Learn how to do it

    Sell it yourself

    Take full control of how buyers see your home on Zillow by listing For Sale by Owner (FSBO).

    List your home

    What's special

    Two spacious bedroomsPrivate balcony or patioWell-appointed kitchenGenerous cabinetryAmple counter spaceNewer stainless steel appliances

    Welcome home to this immaculate 2-bedroom, 2.5-bath townhome located in the highly desirable Elburn community. Designed for modern living, this residence features a bright and open main level that seamlessly combines the living and dining areas, perfect for both entertaining and everyday comfort. New vinyl flooring on main and lower levels as well as staircase. The well-appointed kitchen offers newer stainless steel appliances, generous cabinetry, and ample counter space for meal prep. New water heater, new water softener, new washer & dryer. New light fixtures in bathroom, new toilet. Downstairs, the cozy family room with a fireplace creates the perfect retreat-ideal for a home office, media space, or quiet relaxation. Upstairs, you'll find two spacious bedrooms, each with its own full bath, plus convenient second-floor laundry. Step outside to enjoy your private balcony or patio, surrounded by beautifully maintained landscaping. A two-car attached garage adds extra convenience, while the prime location keeps you close to Elburn Train Station, parks, schools, and all the local shopping and dining options this vibrant neighborhood has to offer.

    Zillow last checked:

    Listing updated:

    Listing courtesy of:

    Oleg Komarnytskyy 847-737-5037,

    KOMAR

    Bought with:

    Molly Harvey

    eXp Realty - Geneva

    Source: MRED as distributed by MLS GRID,MLS#: 12499466MLS Logo

    Facts & features

    Interior

    Bedrooms & bathrooms
    • Bedrooms: 2
    • Bathrooms: 3
    • Full bathrooms: 2
    • 1/2 bathrooms: 1
    Primary bedroom
    • Features: Flooring (Carpet), Bathroom (Full)
    • Level: Second
    • Area: 256 Square Feet
    • Dimensions: 16X16
    Bedroom 2
    • Features: Flooring (Wood Laminate)
    • Level: Second
    • Area: 168 Square Feet
    • Dimensions: 14X12
    Dining room
    • Features: Flooring (Vinyl)
    • Level: Main
    • Area: 240 Square Feet
    • Dimensions: 16X15
    Family room
    • Features: Flooring (Carpet)
    • Level: Lower
    • Area: 228 Square Feet
    • Dimensions: 19X12
    Kitchen
    • Features: Flooring (Vinyl)
    • Level: Main
    • Area: 144 Square Feet
    • Dimensions: 12X12
    Laundry
    • Features: Flooring (Wood Laminate)
    • Level: Second
    • Area: 24 Square Feet
    • Dimensions: 6X4
    Living room
    • Features: Flooring (Vinyl)
    • Level: Main
    • Area: 165 Square Feet
    • Dimensions: 15X11
    Heating
    • Natural Gas, Forced Air
    Cooling
    • Central Air
    Appliances
    • Included: Range, Microwave, Dishwasher, Refrigerator, Washer, Dryer, Disposal
    • Laundry: Upper Level, Gas Dryer Hookup, In Unit
    Features
    • Flooring: Hardwood
    • Windows: Screens
    • Basement: Finished,Exterior Entry,Partial,Daylight
    • Number of fireplaces: 1
    • Fireplace features: Attached Fireplace Doors/Screen, Gas Log, Gas Starter, Family Room
    Interior area
    • Total structure area: 0
    • Total interior livable area: 1,594 sqft

    Property

    Parking
    • Total spaces: 2
    • Parking features: Asphalt, Garage Door Opener, Yes, Garage Owned, Attached, Garage
    • Attached garage spaces: 2
    • Has uncovered spaces: Yes
    Accessibility
    • Accessibility features: No Disability Access
    Features
    • Patio & porch: Patio
    • Exterior features: Balcony
    Lot
    • Features: Common Grounds, Landscaped
    Details
    • Parcel number: 0832378015
    • Special conditions: None
    • Other equipment: Water-Softener Owned, Ceiling Fan(s)

    Construction

    Type & style
    • Home type: Condo
    • Property subtype: Condominium, Single Family Residence
    Materials
    • Aluminum Siding, Brick
    • Foundation: Concrete Perimeter
    • Roof: Asphalt
    Condition
    • New construction: No
    • Year built: 1997

    Utilities & green energy

    • Electric: Circuit Breakers
    • Sewer: Public Sewer
    • Water: Public

    Community & neighborhood

    Security
    • Security features: Carbon Monoxide Detector(s)
    Location
    • Region: Elburn
    • Subdivision: Countryside Townhomes

    HOA & financial

    HOA
    • Has HOA: Yes
    • HOA fee: $205 monthly
    • Services included: Insurance, Exterior Maintenance, Lawn Care, Snow Removal

    Other

    Other facts
    • Listing terms: Conventional
    • Ownership: Condo

    Price history

    DateEventPrice
    11/21/2025Sold$272,000+1.1%$171/sqft
    Source: MRED as distributed by MLS GRID #12499466 Report a problem
    10/26/2025Contingent$269,000$169/sqft
    Source: MRED as distributed by MLS GRID #12499466 Report a problem
    10/21/2025Listed for sale$269,000$169/sqft
    Source: MRED as distributed by MLS GRID #12499466 Report a problem

    Public tax history

    Tax history is unavailable.

    Neighborhood: 60119

    Nearby schools

    GreatSchools rating
    Schools provided by the listing agent
    • Elementary: John Stewart Elementary School
    • Middle: Harter Middle School
    • High: Kaneland High School
    • District: 302

    Source: MRED as distributed by MLS GRID. This data may not be complete. We recommend contacting the local school district to confirm school assignments for this home.

    Get a cash offer in 3 minutes
    Find out how much your home could sell for in as little as 3 minutes with a no-obligation cash offer.
    Estimated market value
    $282,800
    Get a cash offer in 3 minutes
    Find out how much your home could sell for in as little as 3 minutes with a no-obligation cash offer.
    Estimated market value
    $282,800