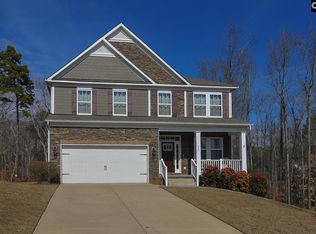
Don't miss this immaculately maintained, 4 years young home near the heart of Chapin! Located on a cul-de-sac in an extremely friendly neighborhood, this home has been lovingly cared for and won't last long! So convenient to the interstate, Chapin High School and local urgent care. It is also just a short walk to the neighborhood amenities. This home features 9 ft ceilings on the main level, coffered ceilings in the dining room, and vast granite countertops in the kitchen. Three of the upstairs bedrooms feature walk-in closets, and there is an additional exercise room which would also make a nice office. The owner's suite is located on the main level and has a large walk-in closet as well as separate tub and shower in the private bathroom. The rear entry of the home features cubbies for easy storage as well. Enjoy quiet evenings on the private screened porch out back or join in the neighborhood discussions from your relaxing front porch. The community offers a pool and a "hoop" area for the basketball fan in the family! Architectural appointments throughout and spacious transition areas make this home a pleasure to view!
Sold for $394,000
Price history
| Date | Event | Price |
|---|---|---|
| 10/16/2026 | Listing removed | $376,000$128/sqft |
Source:  Consolidated MLS #632507 Report a problem Consolidated MLS #632507 Report a problem | ||
| 9/6/2026 | Pending sale | $376,000$128/sqft |
Source: Consolidated MLS #632507 Report a problem | ||
| 8/27/2026 | Price change | $376,000-2.1%$128/sqft |
Source: Consolidated MLS #632507 Report a problem | ||
| 7/23/2026 | Price change | $384,000-2.8%$131/sqft |
Source: Consolidated MLS #632507 Report a problem | ||
| 7/9/2026 | Price change | $395,000-1.3%$134/sqft |
Source: Consolidated MLS #632507 Report a problem | ||
| 6/4/2026 | Price change | $400,000-1.5%$136/sqft |
Source: Consolidated MLS #632507 Report a problem | ||
| 5/7/2026 | Price change | $406,000-2.6%$138/sqft |
Source: Consolidated MLS #632507 Report a problem | ||
| 4/25/2026 | Listed for sale | $417,000+5.8%$142/sqft |
Source: Consolidated MLS #632507 Report a problem | ||
| 3/26/2026 | Sold | $394,000+54.5%$134/sqft |
Source: Public Record Report a problem | ||
| 7/21/2018 | Sold | $255,000-1.9%$87/sqft |
Source: Public Record Report a problem | ||
| 5/16/2018 | Listed for sale | $259,900+4%$88/sqft |
Source: Coldwell Banker Residential Brokerage - Irmo/Lake Murray #448146 Report a problem | ||
| 8/14/2014 | Sold | $250,000-1.9%$85/sqft |
Source: Public Record Report a problem | ||
| 7/1/2014 | Price change | $254,900-1.2%$87/sqft |
Source: Russell & Jeffcoat Real Estate #344333 Report a problem | ||
| 4/1/2014 | Price change | $257,990+1.2%$88/sqft |
Source: D.R. Horton Report a problem | ||
| 3/19/2014 | Price change | $254,900-1.2%$87/sqft |
Source: Russell & Jeffcoat Real Estate #344333 Report a problem | ||
| 3/5/2014 | Listed for sale | $257,990$88/sqft |
Source: Russell & Jeffcoat Real Estate #344333 Report a problem | ||
| 2/15/2014 | Pending sale | $257,990$88/sqft |
Source: Russell & Jeffcoat Real Estate #344333 Report a problem | ||
| 1/9/2014 | Price change | $257,990-3.7%$88/sqft |
Source: Russell & Jeffcoat Real Estate #344333 Report a problem | ||
| 12/3/2013 | Listed for sale | $267,990$91/sqft |
Source: Russell & Jeffcoat Real Estate #344333 Report a problem | ||
Get a cash offer in 3 minutes
Find out how much your home could sell for in as little as 3 minutes with a no-obligation cash offer.
Estimated market value
$372,300
