Live the RESORT LIFE for less--new price on this STUNNING POOL HOME!! SPARKLING INGROUND POOL enclosed by 31x23 SCREENED BIRDCAGE! You'll love this OPEN and INVITING FLOOR PLAN featuring MANY UPGRADES! EXPANSIVE GREAT ROOM w/adjacent DINING AREA, FABULOUS KITCHEN w/ 36" UPPER CABINETS and a SIX FOOT CENTER ISLAND, S/S APPLIANCES including BOSCH DISWASHER, 5 BURNER GE RANGE, Water and Ice in the DOOR REFRIGERATOR, Tile Backsplash, High Definition Laminate Counters; FOUR SPACIOUS BEDROOM all have ceiling fans and nice sized closets; OWNER'S BEDROOM and ENSUITE BATH rivals more expensive homes! NO CARPET in home to try to keep clean; Ceramic Tile in most rooms and Laminate in 3 bedrooms! 5.25" BASEBOARDS; 17x7 COVERED PATIO off Birdcage, Pull down stairs to floored attic area, TESLA charging outlet in Garage, 10x8 STORAGE Shed, Vinyl Fencing, **RESERVED ITEMS: Washer, Dryer, Wine Refrigerator under island, Freezer in Garage, Freestanding White Cabinets in Laundry & Garage also Curtains in Primary Suite and NE Bedroom will be removed as they coordinate with the Bedspreads (rods will remain); Pool has pop up spouts creating a waterfall along side for drama and loads of fun for the kiddos. Pool safety alarm can be floating in pool to alert anyone of movement in the water, also safety chain on rear door to pool from Great Room. HOA fee covers mowing of common area around retention pond, entry marker and street lights in the community plus professional management of the association. YOUR VACATION LIFESTYLE AWAITS!
Sold for $355,000
Zestimate®
$355,000
403 Edith Dr, Fruitland Park, FL 34731
4beds
1,864sqft
Single Family Residence
Built in 2019
8,125 Square Feet Lot
$355,000 Zestimate®
$190/sqft
$2,555 Estimated rent
Home value
$355,000
$337,000 - $373,000
$2,555/mo
Zestimate® history
Owner options
List your home for rent
$2,555/mo
Rent Zestimate®
Find your next renter with Zillow Rental Manager. Plus, with online applications, you can quickly screen prospective tenants – for free.
$2,555/mo
Rent Zestimate®
Refinance and save
$2,417/mo
Est. payment
Refinancing to a lower rate could help reduce your monthly payments and save thousands over the life of the loan.
$2,417/mo
Est. payment
Explore your selling options
Work with a Zillow partner agent
Leverage their expertise and Zillow's premium Showcase listings to get your home seen by more buyers.
Get startedList with your own agent
Get your home in front of millions of buyers by listing it on Zillow.
Learn how to do itSell it yourself
Take full control of how buyers see your home on Zillow by listing For Sale by Owner (FSBO).
List your homeWhat's special
Six foot center islandPool safety alarmSparkling inground poolFabulous kitchenExpansive great roomHigh definition laminate countersAdjacent dining area
Zillow last checked:
Listing updated:
Listed by:
Carla Boyd 352-277-6494,
LPT REALTY, LLC 877-366-2213
Bought with:
Sarah Williams, 3647772
EXP REALTY LLC
Source: Stellar MLS,MLS#: G5109042 Originating MLS: Orlando Regional
Originating MLS: Orlando Regional
Facts & features
Interior
Bedrooms & bathrooms
- Bedrooms: 4
- Bathrooms: 2
- Full bathrooms: 2
Rooms
- Room types: Great Room, Utility Room
Primary bedroom
- Features: Ceiling Fan(s), Walk-In Closet(s)
- Level: First
- Area: 192.39 Square Feet
- Dimensions: 15.9x12.1
Bedroom 2
- Features: Ceiling Fan(s), Built-in Closet
- Level: First
- Area: 142.8 Square Feet
- Dimensions: 12x11.9
Bedroom 3
- Features: Ceiling Fan(s), Built-in Closet
- Level: First
- Area: 132 Square Feet
- Dimensions: 12x11
Bedroom 4
- Features: Built-in Closet
- Level: First
- Area: 113.22 Square Feet
- Dimensions: 11.1x10.2
Primary bathroom
- Features: Dual Sinks, Shower No Tub
- Level: First
Balcony porch lanai
- Level: First
- Area: 119 Square Feet
- Dimensions: 17x7
Balcony porch lanai
- Features: Other
- Level: First
- Area: 713 Square Feet
- Dimensions: 31x23
Dining room
- Level: First
- Area: 182.36 Square Feet
- Dimensions: 18.8x9.7
Great room
- Features: Ceiling Fan(s)
- Level: First
- Area: 265.27 Square Feet
- Dimensions: 18.8x14.11
Kitchen
- Features: Kitchen Island, Pantry
- Level: First
- Area: 148.68 Square Feet
- Dimensions: 12.6x11.8
Heating
- Central, Electric
Cooling
- Central Air
Appliances
- Included: Dishwasher, Disposal, Microwave, Range, Refrigerator, Washer
- Laundry: Inside, Laundry Room
Features
- Ceiling Fan(s), High Ceilings, Open Floorplan, Primary Bedroom Main Floor, Split Bedroom, Walk-In Closet(s)
- Flooring: Laminate, Tile
- Windows: Window Treatments
- Has fireplace: No
Interior area
- Total structure area: 2,450
- Total interior livable area: 1,864 sqft
Property
Parking
- Total spaces: 2
- Parking features: Garage - Attached
- Attached garage spaces: 2
Features
- Levels: One
- Stories: 1
- Patio & porch: Screened
- Exterior features: Irrigation System, Storage
- Has private pool: Yes
- Pool features: In Ground
- Spa features: In Ground
- Fencing: Vinyl
- Has view: Yes
- View description: City
Lot
- Size: 8,125 Square Feet
Details
- Additional structures: Shed(s)
- Parcel number: 031924001000002300
- Zoning: R-3
- Special conditions: None
Construction
Type & style
- Home type: SingleFamily
- Architectural style: Traditional
- Property subtype: Single Family Residence
Materials
- Block, Stucco
- Foundation: Slab
- Roof: Shingle
Condition
- Completed
- New construction: No
- Year built: 2019
Utilities & green energy
- Sewer: Public Sewer
- Water: Public
- Utilities for property: Sewer Connected, Water Connected
Community & HOA
Community
- Pet fee: $0 monthly
- Subdivision: FRUITLAND PARK CHELSEAS RUN
HOA
- Has HOA: Yes
- HOA fee: $36 monthly
- HOA name: Leland Management Lifestyle/Erica King
- HOA phone: 352-620-0101
Location
- Region: Fruitland Park
Financial & listing details
- Price per square foot: $190/sqft
- Tax assessed value: $284,214
- Annual tax amount: $415
- Date on market: 3/9/2026
- Cumulative days on market: 68 days
- Listing terms: Cash,Conventional
- Ownership: Fee Simple
- Total actual rent: 0
- Road surface type: Asphalt, Paved
Price history
| Date | Event | Price |
|---|---|---|
| 6/18/2026 | Sold | $355,000-1.4%$190/sqft |
Source:  Stellar MLS #G5109042 Report a problem Stellar MLS #G5109042 Report a problem | ||
| 5/17/2026 | Pending sale | $359,900$193/sqft |
Source: Stellar MLS #G5109042 Report a problem | ||
| 4/27/2026 | Price change | $359,900-4%$193/sqft |
Source: Stellar MLS #G5109042 Report a problem | ||
| 3/9/2026 | Listed for sale | $375,000+82.1%$201/sqft |
Source: Stellar MLS #G5109042 Report a problem | ||
| 3/20/2019 | Sold | $205,900-1%$110/sqft |
Source: Public Record Report a problem | ||
| 2/18/2019 | Pending sale | $207,900$112/sqft |
Source: Realty Executives Gallery Properties #O5730018 Report a problem | ||
| 10/6/2018 | Price change | $207,900+1%$112/sqft |
Source: ADAMS HOMES REALTY, INC. #O5730018 Report a problem | ||
| 8/27/2018 | Listed for sale | $205,900$110/sqft |
Source: ADAMS HOMES REALTY, INC. #O5730018 Report a problem | ||
Public tax history
| Year | Property taxes | Tax assessment |
|---|---|---|
| 2025 | $415 | $225,540 +2.9% |
| 2024 | $415 +84.4% | $219,190 +3% |
| 2023 | $225 +11.9% | $212,810 +3% |
| 2022 | $201 -38.8% | $206,620 +3% |
| 2021 | $329 -85.7% | $200,611 +12.7% |
| 2020 | $2,305 +672.9% | $178,055 +974.2% |
| 2019 | $298 +29.9% | $16,575 +51.5% |
| 2018 | $230 | $10,940 +10% |
| 2017 | $230 +29.3% | $9,945 |
| 2016 | $178 -1.6% | $9,945 |
| 2015 | $180 -7.3% | $9,945 |
| 2014 | $195 +4.1% | $9,945 |
| 2013 | $187 -0.3% | $9,945 |
| 2012 | $188 +1.8% | $9,945 |
| 2011 | $184 -1.3% | $9,945 |
| 2010 | $187 -21.5% | $9,945 -21.5% |
| 2009 | $238 -51.1% | $12,675 -60.6% |
| 2008 | $486 -34% | $32,175 -17.5% |
| 2007 | $736 | $39,000 |
| 2006 | -- | -- |
Find assessor info on the county website
Neighborhood: 34731
Nearby homes
- $301,1004 bd2 ba1.8k sqft405 Edith Dr, Fruitland Park, FL 34731Off Market

- $316,20044 bd2 ba1.8k sqft401 Edith Dr, Fruitland Park, FL 34731Off Market
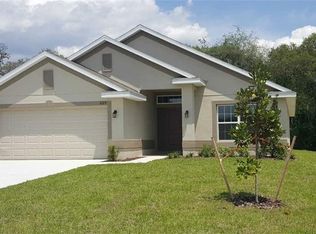
- $366,7004 bd2 ba2.1k sqft707 Chelsea Ave, Fruitland Park, FL 34731Off Market
- $307,2004 bd2 ba1.8k sqft501 Edith Dr, Fruitland Park, FL 34731Off Market

- $317,5003 bd2 ba2k sqft402 Edith Dr, Fruitland Park, FL 34731Off Market
- $345,4004 bd3 ba2.2k sqft400 Edith Dr, Fruitland Park, FL 34731Off Market
- $342,3004 bd3 ba2.1k sqft510 W Leah Ct, Fruitland Park, FL 34731Off Market
- $297,0004 bd2 ba1.8k sqft508 W Leah Ct, Fruitland Park, FL 34731Sold
Nearby schools
GreatSchools rating
- 3/10Fruitland Park Elementary SchoolGrades: PK-5Distance: 0.7 mi
- 3/10Carver Middle SchoolGrades: 6-8Distance: 2.7 mi
- 2/10Leesburg High SchoolGrades: 9-12Distance: 4.1 mi
Schools provided by the listing agent
- Elementary: Fruitland Park Elem
- Middle: Carver Middle
- High: Leesburg High
Source: Stellar MLS. This data may not be complete. We recommend contacting the local school district to confirm school assignments for this home.
Get a cash offer in 3 minutes
Find out how much your home could sell for in as little as 3 minutes with a no-obligation cash offer.
Estimated market value
$355,000
Get a cash offer in 3 minutes
Find out how much your home could sell for in as little as 3 minutes with a no-obligation cash offer.
Estimated market value
$355,000
- Florida
- Lake County
- Fruitland Park
- 34731
- 403 Edith Dr
Nearby cities
Nearby zip codes
Other Fruitland Park Topics
