Welcome home to this beautifully maintained split-level home, where a charming brick paver sidewalk leads to an inviting brick paver front porch. From the moment you step inside, you'll appreciate the warm, welcoming feel and thoughtfully designed layout. The main level features soaring vaulted ceilings and an open-concept design, seamlessly connecting the living room, dining area, and kitchen—perfect for both everyday living and entertaining. The living space extends to a spacious screened porch, creating an ideal indoor-outdoor retreat. The upper level includes a private owner's suite with a walk-in closet and en-suite bath, along with a second bedroom and full bathroom. The lower level offers exceptional flexibility with a third bedroom that could also serve as a cozy family room, complete with a wood-burning fireplace. You'll also find a half bath, laundry area, workshop, and direct access to the beautifully landscaped backyard. Step outside and enjoy your own private oasis. The screened porch features low-maintenance composite decking, a cathedral ceiling, recessed lighting, and a ceiling fan, making it the perfect place to relax in every season. The fully fenced backyard includes a patio, storage shed, lush landscaping, and peaceful views backing to farmland. Additional updates include a 4-year-old HVAC system and a roof that's approximately 16 years old. This move-in-ready home offers the perfect blend of comfort, functionality, and serene outdoor living—just unpack and start enjoying all it has to offer!
For sale
$424,990
403 Elm Crest Ave, Boonsboro, MD 21713
3beds
1,670sqft
Single Family Residence
Built in 1996
0.34 Acres Lot
$417,900 Zestimate®
$254/sqft
$17/mo HOA
What's special
Wood-burning fireplaceOpen-concept designFully fenced backyardSoaring vaulted ceilingsStorage shedSpacious screened porchLush landscaping
- 26 days |
- 1,273 |
- 106 |
Zillow last checked:
Listing updated:
Listed by:
Chris Reeder 301-606-8611,
Long & Foster Real Estate, Inc. 3016441086,
Listing Team: Team Reeder Of Long & Foster Real Estate, Inc.
Source: Bright MLS,MLS#: MDWA2036996
Facts & features
Interior
Bedrooms & bathrooms
- Bedrooms: 3
- Bathrooms: 3
- Full bathrooms: 2
- 1/2 bathrooms: 1
Rooms
- Room types: Living Room, Dining Room, Primary Bedroom, Bedroom 2, Bedroom 3, Kitchen, Foyer, Laundry, Workshop, Primary Bathroom, Full Bath, Half Bath
Primary bedroom
- Features: Flooring - Laminated, Walk-In Closet(s)
- Level: Upper
Bedroom 2
- Features: Flooring - Carpet
- Level: Upper
Bedroom 3
- Features: Flooring - Vinyl, Built-in Features, Fireplace - Wood Burning
- Level: Lower
Primary bathroom
- Features: Flooring - Vinyl, Recessed Lighting, Bathroom - Stall Shower
- Level: Upper
Dining room
- Features: Flooring - Vinyl, Cathedral/Vaulted Ceiling
- Level: Main
Foyer
- Features: Flooring - Vinyl
- Level: Main
Other
- Features: Flooring - Vinyl, Bathroom - Tub Shower
- Level: Upper
Half bath
- Features: Flooring - Vinyl
- Level: Lower
Kitchen
- Features: Flooring - Vinyl, Cathedral/Vaulted Ceiling, Recessed Lighting
- Level: Main
Laundry
- Features: Flooring - Concrete
- Level: Lower
Living room
- Features: Flooring - Carpet, Cathedral/Vaulted Ceiling
- Level: Main
Workshop
- Features: Flooring - Concrete
- Level: Lower
Heating
- Heat Pump, Electric
Cooling
- Central Air, Ceiling Fan(s), Electric
Appliances
- Included: Refrigerator, Cooktop, Dishwasher, Microwave, Electric Water Heater
- Laundry: Lower Level, Laundry Room
Features
- Doors: Six Panel
- Windows: Vinyl Clad, Bay/Bow
- Basement: Interior Entry
- Number of fireplaces: 1
- Fireplace features: Wood Burning
Interior area
- Total structure area: 1,670
- Total interior livable area: 1,670 sqft
- Finished area above ground: 1,670
- Finished area below ground: 0
Property
Parking
- Parking features: Driveway, Off Street, On Street
- Has uncovered spaces: Yes
Accessibility
- Accessibility features: Grip-Accessible Features
Features
- Levels: Multi/Split,Three
- Stories: 3
- Pool features: None
Lot
- Size: 0.34 Acres
Details
- Additional structures: Above Grade, Below Grade
- Parcel number: 2206027369
- Zoning: U
- Special conditions: Standard
Construction
Type & style
- Home type: SingleFamily
- Property subtype: Single Family Residence
Materials
- Vinyl Siding
- Foundation: Permanent, Crawl Space
- Roof: Asphalt
Condition
- New construction: No
- Year built: 1996
Utilities & green energy
- Sewer: Public Sewer
- Water: Public
Community & HOA
Community
- Subdivision: Crestview
HOA
- Has HOA: Yes
- HOA fee: $100 semi-annually
- HOA name: CRESTVIEW HOA
Location
- Region: Boonsboro
- Municipality: Boonsboro
Financial & listing details
- Price per square foot: $254/sqft
- Tax assessed value: $268,167
- Annual tax amount: $3,172
- Date on market: 7/29/2026
- Listing agreement: Exclusive Right To Sell
- Listing terms: Conventional,Cash,FHA,USDA Loan,VA Loan
- Ownership: Fee Simple
Estimated market value
$417,900
$397,000 - $439,000
$2,054/mo
Price history
| Date | Event | Price |
|---|---|---|
| 7/29/2026 | Listed for sale | $424,990+197.9%$254/sqft |
Source:  Bright MLS #MDWA2036996 Report a problem Bright MLS #MDWA2036996 Report a problem | ||
| 4/11/1996 | Sold | $142,660+218%$85/sqft |
Source: Public Record Report a problem | ||
| 1/17/1996 | Sold | $44,857$27/sqft |
Source: Public Record Report a problem | ||
Public tax history
| Year | Property taxes | Tax assessment |
|---|---|---|
| 2025 | $2,216 -24.3% | $248,933 +8.4% |
| 2024 | $2,927 +3.1% | $229,700 +3.1% |
| 2023 | $2,840 +3.2% | $222,867 -3% |
| 2022 | $2,752 +1.7% | $229,700 +9.8% |
| 2021 | $2,707 +3.7% | $209,200 +3.7% |
| 2020 | $2,611 +3.8% | $201,733 -3.6% |
| 2019 | $2,514 +4% | $209,200 +12% |
| 2018 | $2,417 +6.8% | $186,800 |
| 2017 | $2,264 +17.3% | $186,800 |
| 2016 | $1,931 | $186,800 -0.5% |
| 2015 | $1,931 | $187,700 |
| 2014 | $1,931 | $187,700 |
| 2013 | -- | $187,700 -9.5% |
| 2012 | -- | $207,400 |
| 2011 | -- | $207,400 |
| 2010 | -- | $207,400 -25.8% |
| 2009 | -- | $279,670 +13.6% |
| 2008 | -- | $246,250 +15.7% |
| 2007 | -- | $212,830 +18.6% |
| 2006 | -- | $179,410 +8.7% |
| 2005 | -- | $165,072 +9.5% |
| 2004 | -- | $150,736 +10.5% |
| 2003 | -- | $136,400 +1% |
| 2002 | -- | $135,032 +1% |
| 2001 | -- | $133,666 |
Find assessor info on the county website
Monthly payment
Est. payment
Payment breakdown
Explore the cost of this home by adjusting the details. Changes won't be saved.Climate risks
Neighborhood: 21713
Nearby schools
GreatSchools rating
- 7/10Boonsboro Elementary SchoolGrades: PK-5Distance: 1.2 mi
- 8/10Boonsboro Middle SchoolGrades: 6-8Distance: 1.4 mi
- 9/10Boonsboro High SchoolGrades: 9-12Distance: 1.4 mi
Schools provided by the listing agent
- Elementary: Boonsboro
- Middle: Boonsboro
- High: Boonsboro Sr
- District: Washington County Public Schools
Source: Bright MLS. This data may not be complete. We recommend contacting the local school district to confirm school assignments for this home.
- $532,2004 bd4 ba3.6k sqft501 Elm Crest Ave, Boonsboro, MD 21713Off Market

- $525,5004 bd3 ba4k sqft401 Elm Crest Ave, Boonsboro, MD 21713Off Market
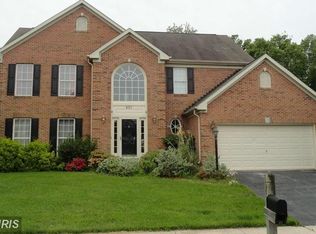
- $490,400-- bd2 ba2.4k sqft110 Mason Pl, Boonsboro, MD 21713Off Market
- $523,5004 bd2 ba2.8k sqft111 Mason Pl, Boonsboro, MD 21713Off Market
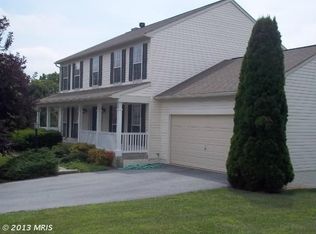
- $--0.77 acresKing Rd, Boonsboro, MD 21713Off Market
- $465,300-- bd2 ba1.9k sqft503 Elm Crest Ave, Boonsboro, MD 21713Off Market
- $512,5004 bd3 ba2.8k sqft402 Elm Crest Ave, Boonsboro, MD 21713Off Market
- $507,9004 bd4 ba2.9k sqft108 Fishing Creek Ln, Boonsboro, MD 21713Off Market
A local agent can set up tours, give advice and negotiate with sellers.
Similar homes
- $499,9003 bd2 ba1.7k sqft6513 Gilardi Rd, Boonsboro, MD 21713For Sale

 MLS ID #MDWA2039200, Debbie Hugo, Samson Properties. Bright MLS
 - $450,0004 bd4 ba1.9k sqft8354 Mountain Laurel Rd, Boonsboro, MD 21713For Sale
 MLS ID #MDWA2037760, Roben Ryberg, Samson Properties. Bright MLS
 - $399,9003 bd3 ba1.2k sqft1931 Maplewood Dr, Hagerstown, MD 21740For Sale
 MLS ID #MDWA2037192, Pamela Alcantara, Impact Real Estate, LLC. Bright MLS
 - $420,5003 bd3 ba2.4k sqft17927 Constitution Cir, Hagerstown, MD 21740For Sale
 MLS ID #MDWA2039560, Laura D johnson, Berkshire Hathaway HomeServices Homesale Realty. Bright MLS
 - $450,0004 bd3 ba2.2k sqft123 Sherris Way, Smithsburg, MD 21783For SaleMLS ID #MDWA2038152, Jay Day, LPT Realty, LLC. Bright MLS
- $435,0004 bd3 ba2.1k sqft228 Montclair Ct, Hagerstown, MD 21742For SaleMLS ID #MDWA2035940, Sandy Snyder, eXp Realty LLC. Bright MLS
- $412,4003 bd3 ba1.9k sqft16715 Buford Dr, Williamsport, MD 21795For SaleMLS ID #MDWA2039142, Flo Wise, Real Estate Innovations. Bright MLS
- $450,0003 bd2 ba1.8k sqft15 Sudley Ln, Martinsburg, WV 25403For SaleMLS ID #WVBE2051718, Jamie Lopez, ERA Liberty Realty. Bright MLS
- $399,9004 bd3 ba2.3k sqft155 Eleahs Xing, Greencastle, PA 17225For SaleMLS ID #PAFL2036536, Scott Palmer, Coldwell Banker Realty. Bright MLS
- $510,0004 bd3 ba2.2k sqftNone Available, Frederick, MD 21702For SaleMLS ID #MDFR2087916, Bob Marsh, Marsh Realty. Bright MLS
- $420,0004 bd3 ba2.4k sqft225 Mountain View Dr, Harpers Ferry, WV 25425For SaleMLS ID #WVJF2024816, Alison Roberts, Roberts Realty Group, LLC. Bright MLS
- $550,0003 bd3 ba2.4k sqft7820 Myersville Rd, Middletown, MD 21769For SaleMLS ID #MDFR2087120, Sam James, Long & Foster Real Estate, Inc.. Bright MLS
- $389,0003 bd3 ba2.1k sqft12321 Walnut Point W, Hagerstown, MD 21740For SaleMLS ID #MDWA2037780, Gloria Pruitt, Keller Williams Select Realtors of Annapolis. Bright MLS
- $400,0003 bd4 ba2.4k sqft16808 Tammany Manor Rd, Williamsport, MD 21795For SaleMLS ID #MDWA2039100, Lloidy Guevara, EXP Realty, LLC. Bright MLS
- $390,0003 bd3 ba1.9k sqft122 Hensel Dr, Shepherdstown, WV 25443For SaleMLS ID #WVJF2024250, Adam Miller, Coldwell Banker Premier. Bright MLS
- $399,9002 bd3 ba1.8k sqft206 Sunhigh Dr, Thurmont, MD 21788For SaleMLS ID #MDFR2085814, Cindy Grimes, J&B Real Estate. Bright MLS
- $469,9003 bd3 ba2.1k sqft48 Trout River Ter, Falling Waters, WV 25419For SaleMLS ID #WVBE2052340, Lynnette Potter, Samson Properties. Bright MLS
- $519,0004 bd3 ba1.9k sqft8505 Inspiration Ave, Walkersville, MD 21793For SaleMLS ID #MDFR2086930, Jessica Almodovar, LPT Realty, LLC. Bright MLS
- $470,0003 bd3 ba2k sqft5968 Grove Hill Rd, Frederick, MD 21703For SaleMLS ID #MDFR2084974, Robin Robinson, Cummings & Co. Realtors. Bright MLS
- $315,0003 bd1 ba1.1k sqft292 Bridget Rd, Martinsburg, WV 25404For SaleMLS ID #WVBE2045402, Danielle Hamilton, RE/MAX Results. Bright MLS
