Welcome to 403 Elmwood! Open House Thursday, 6/19 from 5-7pm! Once the carriage house for the stately front house on Elmwood Ave, now a separate property, this little oasis is centrally located in Elmwood Village close to Public Espresso, Aroma on Bryant, Half Baked Cookies and dozens of other amenities. The stunning great room features vaulted ceilings, a wood-burning fireplace and ample natural light. The living room is spacious and open to the dining room that features a Marrano glass light fixture. The large kitchen with ample storage is highlighted by three original, restored windows perfect to look out while you sit at the breakfast bar enjoying a casual meal. The primary bedroom features access to the balcony perfect for your morning coffee. The ensuite full bath features a jetted tub and unique pedestal sink. A second bedroom could potentially be an office or workout room. Both bedroom closets are lined with cedar. Downstairs the foyer leads to the attached 2-car garage that features parking, storage space and the mechanicals for the home. Also off the foyer is a sizable living room that could be used as an office and/or guest room with French doors to the fieldstone patio. Immediately off this bonus room is a full bath, laundry room and walk-in storage room. Updates to the home include: exterior paint (2022), new liner for wood burning stove (2015), new HWT (2015), plaster restoration (primarily living room and hallway), complete tear-off roof with 30 yr shingles (2003), steam boiler replaced (2006) and serviced annually, insulated walls and Thermopane windows. This is truly a one-of-a-kind property!
Closed
$399,000
403 Elmwood Ave, Buffalo, NY 14222
2beds
1,750sqft
Single Family Residence
Built in 1905
2,178 Square Feet Lot
$414,400 Zestimate®
$228/sqft
$2,314 Estimated rent
Home value
$414,400
$385,000 - $443,000
$2,314/mo
Zestimate® history
Owner options
List your home for rent
$2,314/mo
Rent Zestimate®
Find your next renter with Zillow Rental Manager. Plus, with online applications, you can quickly screen prospective tenants – for free.
$2,314/mo
Rent Zestimate®
Refinance and save
$2,753/mo
Est. payment
Refinancing to a lower rate could help reduce your monthly payments and save thousands over the life of the loan.
$2,753/mo
Est. payment
Explore your selling options
Work with a Zillow partner agent
Leverage their expertise and Zillow's premium Showcase listings to get your home seen by more buyers.
Get startedList with your own agent
Get your home in front of millions of buyers by listing it on Zillow.
Learn how to do itSell it yourself
Take full control of how buyers see your home on Zillow by listing For Sale by Owner (FSBO).
List your homeWhat's special
Ample natural lightFieldstone patioJetted tubAccess to the balconyWood-burning fireplaceOriginal restored windowsBreakfast bar
Zillow last checked:
Listing updated:
Listed by:
Britt Konczyk 716-955-0284,
MJ Peterson Real Estate Inc.
Bought with:
Savanna Dawley, 10401391678
HUNT Real Estate Corporation
Source: NYSAMLSs,MLS#: B1609655 Originating MLS: Buffalo
Originating MLS: BuffaloFacts & features
Interior
Bedrooms & bathrooms
- Bedrooms: 2
- Bathrooms: 2
- Full bathrooms: 2
- Main level bathrooms: 1
Bedroom 1
- Level: Second
- Dimensions: 19.00 x 10.00
Bedroom 2
- Level: Second
- Dimensions: 13.00 x 8.00
Dining room
- Level: Second
- Dimensions: 15.00 x 13.00
Family room
- Level: First
- Dimensions: 19.00 x 14.00
Kitchen
- Level: Second
- Dimensions: 12.00 x 11.00
Living room
- Level: Second
- Dimensions: 15.00 x 15.00
Other
- Level: First
- Dimensions: 11.00 x 5.00
Other
- Level: First
- Dimensions: 10.00 x 7.00
Other
- Level: First
- Dimensions: 7.00 x 5.00
Heating
- Gas, Forced Air, Steam
Appliances
- Included: Built-In Range, Built-In Oven, Dryer, Gas Cooktop, Gas Water Heater, Refrigerator, Washer
- Laundry: Main Level
Features
- Breakfast Bar, Cedar Closet(s), Ceiling Fan(s), Cathedral Ceiling(s), Entrance Foyer, Eat-in Kitchen, Separate/Formal Living Room, Granite Counters, Great Room, Jetted Tub, Living/Dining Room, Pantry, Storage, Window Treatments, Convertible Bedroom, Bath in Primary Bedroom
- Flooring: Carpet, Hardwood, Marble, Tile, Varies
- Windows: Drapes, Thermal Windows
- Basement: None
- Number of fireplaces: 1
Interior area
- Total structure area: 1,750
- Total interior livable area: 1,750 sqft
Property
Parking
- Total spaces: 2
- Parking features: Attached, Underground, Electricity, Garage, Heated Garage, Water Available, Driveway, Garage Door Opener, Shared Driveway
- Attached garage spaces: 2
Features
- Levels: Two
- Stories: 2
- Patio & porch: Balcony, Patio
- Exterior features: Blacktop Driveway, Balcony, Gravel Driveway, Patio
Lot
- Size: 2,178 Square Feet
- Dimensions: 50 x 41
- Features: Near Public Transit, Rectangular, Rectangular Lot, Residential Lot
Details
- Parcel number: 1402001005400001040000
- Special conditions: Standard
Construction
Type & style
- Home type: SingleFamily
- Architectural style: Coach/Carriage,Victorian
- Property subtype: Single Family Residence
Materials
- Attic/Crawl Hatchway(s) Insulated, Blown-In Insulation, Wood Siding, PEX Plumbing
- Foundation: Other, See Remarks
- Roof: Asphalt,Shingle
Condition
- Resale
- Year built: 1905
Utilities & green energy
- Electric: Circuit Breakers
- Sewer: Connected
- Water: Connected, Public
- Utilities for property: High Speed Internet Available, Sewer Connected, Water Connected
Green energy
- Energy efficient items: Windows
Community & HOA
Location
- Region: Buffalo
Financial & listing details
- Price per square foot: $228/sqft
- Tax assessed value: $315,000
- Annual tax amount: $3,616
- Date on market: 5/26/2025
- Cumulative days on market: 204 days
- Listing terms: Cash,Conventional,FHA,VA Loan
Price history
| Date | Event | Price |
|---|---|---|
| 10/15/2025 | Sold | $399,000+2.6%$228/sqft |
Source:  NYSAMLSs #B1609655 Report a problem NYSAMLSs #B1609655 Report a problem | ||
| 8/15/2025 | Pending sale | $389,000$222/sqft |
Source: NYSAMLSs #B1609655 Report a problem | ||
| 6/24/2025 | Price change | $389,000-1.3%$222/sqft |
Source: NYSAMLSs #B1609655 Report a problem | ||
| 6/16/2025 | Price change | $394,000-1.3%$225/sqft |
Source: NYSAMLSs #B1609655 Report a problem | ||
| 5/27/2025 | Listed for sale | $399,000$228/sqft |
Source: NYSAMLSs #B1609655 Report a problem | ||
| 5/13/2025 | Listing removed | $399,000$228/sqft |
Source: NYSAMLSs #B1583191 Report a problem | ||
| 4/28/2025 | Price change | $399,000-7%$228/sqft |
Source: NYSAMLSs #B1583191 Report a problem | ||
| 1/7/2025 | Listed for sale | $429,000$245/sqft |
Source: NYSAMLSs #B1583191 Report a problem | ||
| 9/30/2024 | Listing removed | $429,000$245/sqft |
Source: NYSAMLSs #B1538539 Report a problem | ||
| 9/1/2024 | Price change | $429,000-4.6%$245/sqft |
Source: NYSAMLSs #B1538539 Report a problem | ||
| 6/5/2024 | Price change | $449,900-7.2%$257/sqft |
Source: NYSAMLSs #B1538539 Report a problem | ||
| 5/16/2024 | Listed for sale | $484,900+310.9%$277/sqft |
Source: NYSAMLSs #B1538539 Report a problem | ||
| 5/7/1999 | Sold | $118,000$67/sqft |
Source: Public Record Report a problem | ||
Public tax history
| Year | Property taxes | Tax assessment |
|---|---|---|
| 2025 | -- | $315,000 +52.9% |
| 2024 | -- | $206,000 |
| 2023 | -- | $206,000 |
| 2022 | -- | $206,000 |
| 2021 | -- | $206,000 |
| 2020 | -- | $206,000 +64.8% |
| 2019 | -- | $125,000 |
| 2018 | -- | $125,000 |
| 2017 | $2,869 +285.9% | $125,000 |
| 2016 | $744 | $125,000 |
| 2015 | -- | $125,000 |
| 2014 | -- | $125,000 |
| 2013 | -- | $125,000 |
| 2012 | -- | $125,000 |
| 2011 | -- | $125,000 |
| 2010 | -- | $125,000 |
| 2009 | -- | $125,000 +13.6% |
| 2008 | -- | $110,000 |
| 2007 | -- | $110,000 +12.2% |
| 2006 | -- | $98,000 |
| 2005 | -- | $98,000 +30.7% |
| 2004 | -- | $75,000 |
| 2003 | -- | $75,000 |
| 2002 | -- | $75,000 |
| 2001 | -- | $75,000 |
| 2000 | -- | $75,000 |
Find assessor info on the county website
Neighborhood: Bryant
Nearby homes
- $--2 bd1 ba-- sqft405 Elmwood Ave APT 5, Buffalo, NY 14222Off Market
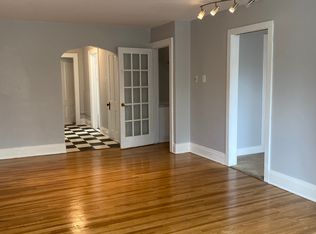
- $--1 bd1 ba730 sqft415 Elmwood Ave #309, Buffalo, NY 14222Off Market
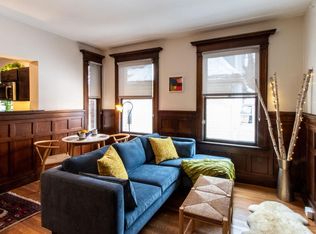
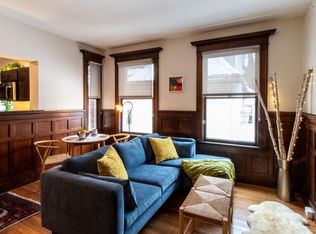
- $--1 bd1 ba780 sqft415 Elmwood Ave #307, Buffalo, NY 14222Off Market
- $472,5006 bd3 ba3.2k sqft395 Elmwood Ave, Buffalo, NY 14222Off Market
- $220,5886 bd2 ba3.2k sqft395 Elmwood Ave, Buffalo, NY 14222Off Market
- $220,5886 bd2 ba3.2k sqft395 Elmwood Ave, Buffalo, NY 14222Off Market
- $--1 bd1 ba787 sqft415 Elmwood Ave #102, Buffalo, NY 14222Off Market
- $1,6501 bd1 ba772 sqft415 Elmwood Ave #308, Buffalo, NY 14222For Rent
Nearby schools
GreatSchools rating
- 1/10Frank A Sedita School 30Grades: PK-8Distance: 0.5 mi
- 1/10International Preparatory School At Grover ClevelaGrades: 9-12Distance: 0.5 mi
- 4/10Buffalo Academy For The Visual And Perform ArtsGrades: 5-12Distance: 0.9 mi
Schools provided by the listing agent
- District: Buffalo
Source: NYSAMLSs. This data may not be complete. We recommend contacting the local school district to confirm school assignments for this home.
- New York
- Erie County
- Buffalo
- 14222
- Bryant
- 403 Elmwood Ave
Nearby cities
Nearby neighborhoods
Nearby zip codes
Other Buffalo Topics
