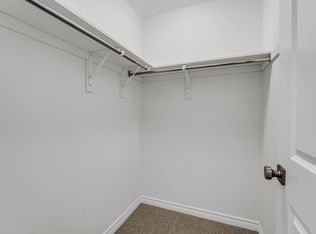
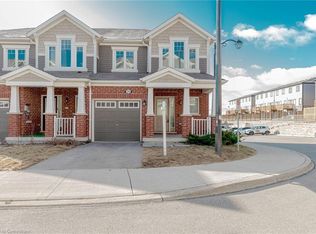
Welcome to 403 Equestrian Way, Cambridge, a stunning 2200 sqft home built in 2019, designed for modern living and ultimate comfort. This immaculate property boasts 4 spacious bedrooms, including a luxurious primary suite with an ensuite bathroom, double sinks, and a generous walk-in closet. Convenience is at your fingertips with a 2nd floor laundry room. Step inside to discover 9' ceilings on the carpet free main floor that enhance the bright open-concept layout, perfect for entertaining and family gatherings. The updated kitchen features stainless steel appliances, stone countertops, a stylish backsplash, and a walk-in pantry. The main level also includes a walk-in front coat closet and the house is freshly painted throughout, creating a bright and inviting atmosphere. Enjoy the seamless indoor-outdoor flow with a walkout from the kitchen to a fully fenced yard, offering privacy with no rear neighbour's. The professionally maintained lawn and built-in irrigation system ensure your outdoor space is always pristine. Relax on the covered porch or make use of the ample street parking available for guests. Additional highlights include California shutters throughout, a single-car garage, and a spacious driveway. This home is move-in ready and waiting for you to make it your own. Don't miss the opportunity to live in this beautiful, well-appointed property in a desirable neighbourhood, close to all amenities and easy access to the 401.
Sold for $905,000
C$905,000
403 Equestrian Way, Cambridge, ON N3E 0B9
4beds
2,223sqft
Single Family Residence, Residential
Built in 2019
-- sqft lot
$-- Zestimate®
C$407/sqft
C$3,072 Estimated rent
Home value
Not available
Estimated sales range
Not available
Not available
Owner options
List your home for rent
C$3,072/mo
Rent Zestimate®
Find your next renter with Zillow Rental Manager. Plus, with online applications, you can quickly screen prospective tenants – for free.
C$3,072/mo
Rent Zestimate®
Refinance and save
C$3,826/mo
Est. payment
Refinancing to a lower rate could help reduce your monthly payments and save thousands over the life of the loan.
C$3,826/mo
Est. payment
Explore your selling options
Work with a Zillow partner agent
Leverage their expertise and Zillow's premium Showcase listings to get your home seen by more buyers.
Get startedList with your own agent
Get your home in front of millions of buyers by listing it on Zillow.
Learn how to do itSell it yourself
Take full control of how buyers see your home on Zillow by listing For Sale by Owner (FSBO).
List your homeWhat's special
Zillow last checked:
Listing updated:
Listed by:
Shaw Hasyj, Salesperson,
SHAW REALTY GROUP INC.,
Tyler Palubiski, Broker,
SHAW REALTY GROUP INC.
Source: ITSO,MLS®#: 40673245Originating MLS®#: Cornerstone Association of REALTORS®
Facts & features
Interior
Bedrooms & bathrooms
- Bedrooms: 4
- Bathrooms: 3
- Full bathrooms: 2
- 1/2 bathrooms: 1
- Main level bathrooms: 1
Bedroom
- Level: Second
Bedroom
- Level: Second
Bedroom
- Level: Second
Other
- Level: Second
Bathroom
- Features: 2-Piece
- Level: Main
Bathroom
- Features: 4-Piece
- Level: Second
Bathroom
- Features: 4-Piece, Ensuite
- Level: Second
Basement
- Description: Unfinished
- Level: Basement
Breakfast room
- Level: Main
Dining room
- Level: Main
Foyer
- Level: Main
Kitchen
- Description: Walk-in pantry
- Level: Main
Laundry
- Level: Second
Living room
- Level: Main
Other
- Description: Walk in closet
- Level: Second
Heating
- Forced Air, Natural Gas
Cooling
- Central Air
Appliances
- Included: Water Heater, Water Softener, Dishwasher, Dryer, Refrigerator, Stove, Washer
- Laundry: In-Suite, Upper Level
Features
- Central Vacuum Roughed-in, Rough-in Bath
- Windows: Window Coverings
- Basement: Full,Unfinished,Sump Pump
- Has fireplace: No
Interior area
- Total structure area: 2,223
- Total interior livable area: 2,223 sqft
- Finished area above ground: 2,223
Property
Parking
- Total spaces: 2
- Parking features: Attached Garage, Asphalt, Private Drive Single Wide
- Attached garage spaces: 1
- Uncovered spaces: 1
Features
- Patio & porch: Deck
- Exterior features: Landscaped, Lawn Sprinkler System, Private Entrance, Year Round Living
- Fencing: Full
- Has view: Yes
- View description: Park/Greenbelt
- Frontage type: East
- Frontage length: 28.00
Lot
- Features: Urban, Irregular Lot, Greenbelt, Major Highway, Park, Public Parking, Quiet Area
Details
- Parcel number: 037560599
- Zoning: R6
Construction
Type & style
- Home type: SingleFamily
- Architectural style: Two Story
- Property subtype: Single Family Residence, Residential
Materials
- Brick, Vinyl Siding
- Foundation: Poured Concrete
- Roof: Asphalt Shing
Condition
- 0-5 Years
- New construction: No
- Year built: 2019
Utilities & green energy
- Sewer: Sewer (Municipal)
- Water: Municipal
Community & HOA
Location
- Region: Cambridge
Financial & listing details
- Price per square foot: C$407/sqft
- Annual tax amount: C$6,881
- Date on market: 11/5/2024
- Inclusions: Dishwasher, Dryer, Refrigerator, Stove, Washer, Window Coverings
- Road surface type: Paved
Price history
| Date | Event | Price |
|---|---|---|
| 1/16/2025 | Sold | C$905,000C$407/sqft |
Source: ITSO #40673245 Report a problem | ||
Public tax history
Tax history is unavailable.
Neighborhood: N3E
Nearby homes
- C$--3 bd3 ba1.7k sqft269 Equestrian Way #63, Cambridge, ON N3E0C7Off Market
- C$---- bd-- ba-- sqft291 Equestrian Way, Cambridge, ON N3E0E2Off Market
- C$---- bd-- ba-- sqft19 Ridge Rd #32, Cambridge, ON N3E0C7Off Market
- C$700,0003 bd3 ba1.4k sqft19 Ridge Rd #29, Cambridge, ON N3E0C7Sold
- C$--3 bd3 ba1.5k sqft19 Ridge Rd #41, Cambridge, ON N3E0C7Off Market
- C$650,0003 bd2 ba1.5k sqft290 Equestrian Way #44, Cambridge, ON N3E0E2Sold
- C$2,8003 bd3 ba-- sqft19 Ridge Rd #31, Cambridge, ON N3E0C7For Rent
- C$2,7503 bd3 ba-- sqft19 Ridge Rd #37, Cambridge, ON N3E0C7For Rent
Nearby schools
GreatSchools rating
No schools nearby
We couldn't find any schools near this home.
- Ontario
- Waterloo Regional Municipality
- Cambridge
- N3E 0B9
- 403 Equestrian Way
