Modern Luxury Meets Mountain Excellence at 403 Falcon Place! Experience the pinnacle of Pagosa living in this masterfully engineered 2021-built sanctuary, where contemporary design meets the rugged spirit of the San Juan Mountains. Positioned perfectly within the prestigious Pagosa Highlands Estates and bordering a pristine greenbelt, this 2,597 sq. ft. estate offers the rare luxury of privacy with panoramic mountain views. This home was engineered for the Colorado climate, featuring full spray foam insulation for unmatched energy efficiency and a whisper-quiet interior. For year-round comfort, the residence comes pre-plumbed for air conditioning and ready for future installation. The interior is a masterclass in mountain modern aesthetics, boasting soaring vaulted ceilings and a gourmet kitchen anchored by beautiful knotty alder cabinets and granite counter tops!. A versatile and spacious loft area provides the perfect flexible footprint, easily adaptable as a high-end home office, a dedicated media room, or a private workout studio. While the living spaces are refined, the property is a dream for the serious adventurer and craftsman. The oversized three-car attached garage serves as a professional-grade shop, fully equipped with a built-in workbench and is set up with air lines for compressor use, and has a dedicated 220V outlet for welding. Outdoor enthusiasts will appreciate the ultimate RV setup, featuring a 30-amp exterior hookup and a private dedicated dump station connected directly to the sewer line. Step outside onto the low-maintenance Trex deck to enjoy the peaceful sounds of the adjacent greenbelt or head out to explore nearby Hatcher Lake and thousands of acres of National Forest. Residents also enjoy exclusive access to the Pagosa Lakes Property Owners Association amenities, including private stocked lakes and a world-class recreation center. From the high-performance thermal envelope and custom cabinetry to the professional-grade gear storage, 403 Falcon Place is the ultimate luxury basecamp for your Colorado lifestyle.
Active
Price cut: $15K (6/3)
$850,000
403 Falcon Place, Pagosa Springs, CO 81147
3beds
2,597sqft
Stick Built
Built in 2021
9,147 Square Feet Lot
$828,300 Zestimate®
$327/sqft
$-- HOA
What's special
High-performance thermal envelopeContemporary designBeautiful knotty alder cabinetsLow-maintenance trex deckOversized three-car attached garageProfessional-grade gear storageSoaring vaulted ceilings
- 86 days |
- 158 |
- 8 |
Zillow last checked:
Listing updated:
Listed by:
Christie Hunt 970-585-4531,
EXIT Realty Home & Ranch
Source: CREN,MLS#: 834040
Facts & features
Interior
Bedrooms & bathrooms
- Bedrooms: 3
- Bathrooms: 3
- Full bathrooms: 3
Primary bedroom
- Level: Lower
Dining room
- Features: Kitchen Island, Kitchen Bar, Kitchen/Dining
Cooling
- Ceiling Fan(s)
Appliances
- Included: Dishwasher, Microwave, Range
- Laundry: W/D Hookup
Features
- Ceiling Fan(s), Granite Counters, Pantry, Walk-In Closet(s)
- Flooring: Carpet-Partial, Other
- Windows: Window Coverings, Double Pane Windows
- Basement: Crawl Space
- Has fireplace: Yes
- Fireplace features: Den/Family Room
Interior area
- Total structure area: 2,597
- Total interior livable area: 2,597 sqft
Video & virtual tour
Property
Parking
- Total spaces: 3
- Parking features: Attached Garage, Garage Door Opener
- Attached garage spaces: 3
Features
- Levels: Two
- Stories: 2
- Patio & porch: Deck
- Has view: Yes
- View description: Mountain(s)
Lot
- Size: 9,147 Square Feet
- Features: Adj to Greenbelt
Details
- Parcel number: 558325303035
- Zoning description: Residential Single Family
Construction
Type & style
- Home type: SingleFamily
- Architectural style: Cabin
- Property subtype: Stick Built
Materials
- Wood Frame, Log Siding
- Roof: Metal
Condition
- New construction: No
- Year built: 2021
Utilities & green energy
- Sewer: Public Sewer
- Water: City Water
- Utilities for property: Electricity Connected, Propane-Tank Leased
Community & HOA
Community
- Subdivision: Pagosa Highlands Estates - 03 Cnty Code 00399
HOA
- Has HOA: Yes
- HOA name: PLPOA
Location
- Region: Pagosa Springs
Financial & listing details
- Price per square foot: $327/sqft
- Tax assessed value: $681,110
- Annual tax amount: $3,290
- Date on market: 4/28/2026
- Electric utility on property: Yes
- Road surface type: Dirt
Estimated market value
$828,300
$787,000 - $870,000
$3,315/mo
Price history
| Date | Event | Price |
|---|---|---|
| 6/3/2026 | Price change | $850,000-1.7%$327/sqft |
Source:  CREN #834040 Report a problem CREN #834040 Report a problem | ||
| 5/17/2026 | Price change | $865,000-3.7%$333/sqft |
Source: CREN #834040 Report a problem | ||
| 4/28/2026 | Listed for sale | $898,600-5.4%$346/sqft |
Source: CREN #834040 Report a problem | ||
| 1/1/2026 | Listing removed | $950,000$366/sqft |
Source: CREN #824071 Report a problem | ||
| 6/20/2025 | Price change | $950,000-9.5%$366/sqft |
Source: CREN #824071 Report a problem | ||
| 5/21/2025 | Price change | $1,050,000-12.5%$404/sqft |
Source: CREN #824071 Report a problem | ||
| 5/15/2025 | Listed for sale | $1,200,000$462/sqft |
Source: CREN #824071 Report a problem | ||
Public tax history
| Year | Property taxes | Tax assessment |
|---|---|---|
| 2024 | $1,311 +160.9% | $45,630 +103.3% |
| 2023 | $502 -5.1% | $22,450 +190.4% |
| 2022 | $530 | $7,730 |
| 2021 | -- | $7,730 +54.6% |
| 2020 | $348 +15.6% | $5,000 |
| 2019 | $301 -98.6% | $5,000 +25.3% |
| 2017 | $21,360 | $3,990 +25.1% |
| 2016 | -- | $3,190 |
| 2015 | -- | $3,190 -29.1% |
| 2014 | -- | $4,500 -13.8% |
| 2013 | -- | $5,220 |
| 2012 | -- | $5,220 -60% |
| 2011 | -- | $13,050 |
Find assessor info on the county website
Monthly payment
Est. payment
Payment breakdown
Explore the cost of this home by adjusting the details. Changes won't be saved.Climate risks
Neighborhood: 81147
Nearby schools
GreatSchools rating
- 3/10Pagosa Springs Elementary SchoolGrades: K-4Distance: 7 mi
- 9/10Pagosa Springs Middle SchoolGrades: 5-8Distance: 7.5 mi
- 6/10Pagosa Springs High SchoolGrades: 9-12Distance: 7.9 mi
Schools provided by the listing agent
- Elementary: Pagosa Springs K-4
- Middle: Pagosa Springs 5-8
- High: Pagosa Springs 9-12
Source: CREN. This data may not be complete. We recommend contacting the local school district to confirm school assignments for this home.
- $48,150-- bd-- ba-- sqft383 Falcon Pl, Pagosa Springs, CO 81147Off Market
- $498,2004 bd1 ba2k sqft419 Falcon Pl, Pagosa Springs, CO 81147Off Market
- $2,000-- bd-- ba-- sqft30 Warbler Ct, Pagosa Springs, CO 81147Off Market
- $58,450-- bd-- ba-- sqft18 Foothill Pl, Pagosa Springs, CO 81147Off Market
- $496,7003 bd2 ba-- sqft36 Foothill Pl, Pagosa Springs, CO 81147Off Market
- $69,550-- bd-- ba-- sqft439 Falcon Pl, Pagosa Springs, CO 81147Off Market
- $25,920-- bd-- ba-- sqft32 Warbler Ct, Pagosa Springs, CO 81147Off Market
- $543,6003 bd1 ba1.9k sqft386 Falcon Pl, Pagosa Springs, CO 81147Off Market
A local agent can set up tours, give advice and negotiate with sellers.
Similar homes
- $665,0003 bd3 ba1.8k sqft449 Hidden Drive, Pagosa Springs, CO 81147For Sale
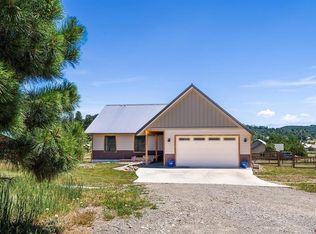
 MLS ID #837321, Tony Kaufman. CREN
 - $849,0003 bd2 ba1.7k sqft317 Clint Circle, Pagosa Springs, CO 81147For Sale
 MLS ID #833383, Joe Clair. CREN
 - $865,0003 bd2 ba2k sqft453 Santino Place, Pagosa Springs, CO 81147For Sale
 MLS ID #835666, Blue Pitcher Lindner. CREN
 - $785,0004 bd3 ba2.1k sqft590 falcon Place, Pagosa Springs, CO 81147For Sale
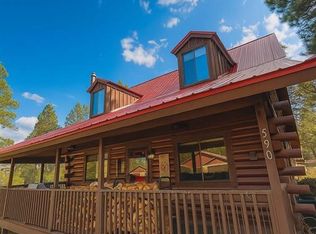 MLS ID #827610, Ericka Koberstein. CREN
 - $895,0004 bd3 ba2.7k sqft31 Laguna Place, Pagosa Springs, CO 81147For SaleMLS ID #833147, Barbara Swindlehurst. CREN
- $895,0003 bd3 ba3k sqft101 Spirit Path Court, Pagosa Springs, CO 81147For SaleMLS ID #833698, Blue Pitcher Lindner. CREN
- $670,0003 bd3 ba1.9k sqft91 Monte Vista Drive, Pagosa Springs, CO 81147For SaleMLS ID #832211, Kade Stewart. CREN
- $649,0003 bd3 ba1.7k sqft277 Grenadier Place, Pagosa Springs, CO 81147For SaleMLS ID #833811, Kimberly Brown. CREN
- $1,095,0003 bd3 ba3k sqft45 Diamond Court, Pagosa Springs, CO 81147For SaleMLS ID #832516, Christie Hunt. CREN
- $724,0004 bd3 ba2.4k sqft97 Horseshoe Circle, Pagosa Springs, CO 81147For SaleMLS ID #833102, Stephanie Yates. CREN
- $899,0004 bd4 ba3k sqft310 Twincreek Circle, Pagosa Springs, CO 81147For SaleMLS ID #832197, Michael Knapp. CREN
- $665,0003 bd3 ba2.2k sqft1483 Roush Drive, Pagosa Springs, CO 81147For SaleMLS ID #835953, Blue Pitcher Lindner. CREN
- $875,0004 bd3 ba2.5k sqft440 Carlee Place, Pagosa Springs, CO 81147For SaleMLS ID #834522, Alysha Ranson. CREN
- $855,0005 bd3 ba2.5k sqft62 Jackson Court, Pagosa Springs, CO 81147For SaleMLS ID #832020, Laura Daniels. CREN
- $689,0003 bd3 ba1.9k sqft129 Sugarloaf Dr, Pagosa Springs, CO 81147For SaleMLS ID #238564, Arica Andreatta, Code of the West Real Estate LLC. PAR
- $899,0003 bd3 ba2.6k sqft50 Rifle Place, Pagosa Springs, CO 81147For SaleMLS ID #833451, Jessica Low. CREN
- $795,0003 bd2 ba2.4k sqft1083 Deer Trail, Pagosa Springs, CO 81147For SaleMLS ID #835467, Kevin Blue. CREN
- $795,5003 bd2 ba1.8k sqft122 Stevens Circle, Pagosa Springs, CO 81147For SaleMLS ID #836673, Riley Searle. CREN
- $585,0002 bd3 ba1.5k sqft29 Thrush Court, Pagosa Springs, CO 81147For SaleMLS ID #832694, Bill Kinsley. CREN
- $1,095,0003 bd2 ba2.5k sqft106 W Morning Glory Drive, Pagosa Springs, CO 81147For SaleMLS ID #833870, Brent Christians. CREN
