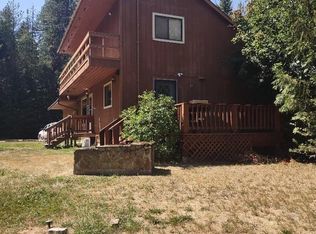
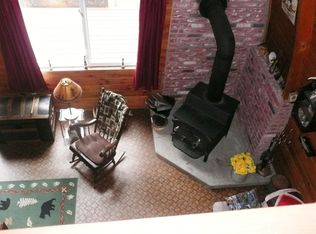
6 bed, 3 baths, 3,210 sq ft on 1.33 wooded acres. Vaulted ceilings, fresh paint and new flooring run through the main level. The kitchen offers tall cabinets w/ pull-outs, a pass through island, a large pantry and under-cabinet lighting, w/ covered deck and front porch. The main level holds 3 bedrooms including a vaulted primary w/ walk-in closet and private deck access. The full finished walkout basement adds a family room w/ wood stove, 3 more bedrooms, a full bath w/ claw foot tub, a kitchenette and a dedicated food storage room, opening to a large covered patio. A 40x40 shop w/ concrete floor, 220 power and a separate studio with kitchenette and bath handles projects and guests alike. 2-car attached garage, RV site w/ hookup, whole-house generator, metal roof and fiber cement siding. Established gardens, berries, raised beds and chicken coop. Community access to Fall Creek. Quiet setting with easy access to both Bonners Ferry and Sandpoint.
For sale
Price cut: $34K (9/1)
$715,000
403 Fall Creek Rd, Naples, ID 83847
6beds
3baths
3,210sqft
Single Family Residence
Built in 2003
1.33 Acres Lot
$695,900 Zestimate®
$223/sqft
$-- HOA
What's special
Metal roofPrivate deck accessFresh paintPass through islandFull finished walkout basementDedicated food storage roomNew flooring
- 37 days
- 915
- 35
Zillow last checked:
Listing updated:
Listed by:
Kirsten Madden 208-597-4894,
CENTURY 21 FOUR SEASONS REALTY
Source: SELMLS,MLS#: 20261985
Facts & features
Interior
Bedrooms & bathrooms
- Bedrooms: 6
- Bathrooms: 3
- Main level bathrooms: 2
- Main level bedrooms: 3
Rooms
- Room types: Bedroom, Storage Room, Other Additional Room 3, Family Room, Gourmet Kitchen, Master Bedroom, 2nd Kitchen, Utility Room
Primary bedroom
- Description: Vaulted, Walk-In Closet, Covered Deck Access
- Level: Main
Bedroom 2
- Description: Multiple Windows, Natural Light, Closet, Carpet
- Level: Main
Bedroom 3
- Description: Multiple Windows, Natural Light, Closet, Carpet
- Level: Main
Bedroom 4
- Description: Oversized Bedroom W/ Large Egress Window & Closet
- Level: Lower
Bathroom 1
- Description: Ensuite W/ Dual Vanities, Walk In Shower, Storage
- Level: Main
Bathroom 2
- Description: Full Main Level Guest Bath, Tub/Shower Combo
- Level: Main
Bathroom 3
- Description: Full Bath W/ Claw Foot Tub, Antique Dresser Vanity
- Level: Lower
Dining room
- Description: Formal dining, vaulted ceiling
- Level: Main
Family room
- Description: Wood stove, big windows, covered patio walkout
- Level: Lower
Kitchen
- Description: Tall cabinets, island, pantry, deck access
- Level: Main
Living room
- Description: Vaulted ceilings, new laminate, natural light
- Level: Main
Heating
- Forced Air, Propane, Stove, Wood, Furnace
Cooling
- None
Appliances
- Included: Built In Microwave, Dishwasher, Disposal, Dryer, Range/Oven, Refrigerator, Washer
- Laundry: Laundry Room, Main Level, Utility Sink, Cabinets, Storage, Garage Access
Features
- Walk-In Closet(s), Ceiling Fan(s), Insulated, Pantry, Storage, Vaulted Ceiling(s)
- Flooring: Laminate
- Doors: French Doors
- Windows: Double Pane Windows, Insulated Windows, Vinyl
- Basement: Full,Separate Entry,Walk-Out Access
- Has fireplace: Yes
- Fireplace features: Free Standing, Stove, Wood Burning
Interior area
- Total structure area: 3,210
- Total interior livable area: 3,210 sqft
- Finished area above ground: 1,605
- Finished area below ground: 1,605
Video & virtual tour
Property
Parking
- Total spaces: 2
- Parking features: 2 Car Attached, Double Doors, Garage Door Opener, Gravel
- Attached garage spaces: 2
- Has uncovered spaces: Yes
Features
- Levels: One
- Stories: 1
- Patio & porch: Covered, Covered Patio, Covered Porch
- Exterior features: RV Hookup
- Has view: Yes
- View description: Mountain(s)
- Waterfront features: Water Access Type(Community Access)
Lot
- Size: 1.33 Acres
- Features: 5 to 10 Miles to City/Town, Landscaped, Level, Wooded, Mature Trees
Details
- Additional structures: Detached, Second Residence, Workshop
- Parcel number: RP002600020130A
- Zoning description: Ag / Forestry
- Other equipment: Satellite Dish
Construction
Type & style
- Home type: SingleFamily
- Architectural style: Ranch
- Property subtype: Single Family Residence
Materials
- Frame, Fiber Cement
- Foundation: Concrete Perimeter
- Roof: Metal
Condition
- Resale
- New construction: No
- Year built: 2003
Utilities & green energy
- Sewer: Septic Tank
- Water: Community
- Utilities for property: Electricity Connected, Natural Gas Not Available, Phone Connected
Community & HOA
HOA
- Has HOA: No
- Services included: N/A
Location
- Region: Naples
Financial & listing details
- Price per square foot: $223/sqft
- Tax assessed value: $635,160
- Annual tax amount: $821
- Date on market: 8/7/2026
- Listing terms: Cash, Conventional, FHA, VA Loan
- Ownership: Fee Simple
- Electric utility on property: Yes
- Road surface type: Chip And Seal
Estimated market value
$695,900
$661,000 - $731,000
$2,592/mo
Price history
| Date | Event | Price |
|---|---|---|
| 9/1/2026 | Price change | $715,000-4.5%$223/sqft |
Source:  SELMLS #20261985 Report a problem SELMLS #20261985 Report a problem | ||
| 8/12/2026 | Price change | $749,000-3.4%$233/sqft |
Source:  Coeur d'Alene MLS #26-8176 Report a problem Coeur d'Alene MLS #26-8176 Report a problem | ||
| 8/7/2026 | Listed for sale | $775,000+93.8%$241/sqft |
Source: SELMLS #20261985 Report a problem | ||
| 8/7/2020 | Sold | -- |
Source: Agent Provided Report a problem | ||
| 8/7/2020 | Listed for sale | $399,999$125/sqft |
Source: Right Choice Realty Group, LLC #20-5375 Report a problem | ||
| 8/7/2020 | Pending sale | $399,999$125/sqft |
Source: Right Choice Realty Group, LLC #20-5375 Report a problem | ||
| 6/22/2020 | Price change | $399,999-5.9%$125/sqft |
Source: Right Choice Realty Group, LLC #20-5375 Report a problem | ||
| 6/11/2020 | Listed for sale | $425,000$132/sqft |
Source: Right Choice Realty Group, LLC #20-5375 Report a problem | ||
Public tax history
| Year | Property taxes | Tax assessment |
|---|---|---|
| 2025 | $885 -17% | $635,160 +1.2% |
| 2024 | $1,066 -61.7% | $627,650 -4.4% |
| 2023 | $2,783 +126.6% | $656,400 -0.2% |
| 2022 | $1,228 -45.3% | $657,600 +72.8% |
| 2021 | $2,244 -3.3% | $380,600 +6.3% |
| 2020 | $2,322 +3.5% | $357,900 +22.8% |
| 2019 | $2,244 -3.4% | $291,350 +5.8% |
| 2018 | $2,322 +8.8% | $275,430 +3.8% |
| 2017 | $2,135 +9.9% | $265,380 +11.7% |
| 2016 | $1,943 | $237,490 +333% |
| 2015 | $1,943 +0.4% | $54,850 |
| 2014 | $1,935 | $54,850 |
| 2013 | -- | $54,850 -77.5% |
| 2012 | -- | $243,520 -10.2% |
| 2011 | -- | $271,320 |
| 2010 | -- | -- |
Find assessor info on the county website
Monthly payment
Est. payment
Payment breakdown
Explore the cost of this home by adjusting the details. Changes won't be saved.Climate risks
Neighborhood: 83847
Nearby schools
Schools provided by the listing agent
- Elementary: Naples
- Middle: Boundary County
- High: Bonners Ferry
Source: SELMLS. This data may not be complete. We recommend contacting the local school district to confirm school assignments for this home.
Similar homes
- $743,9003 bd3 ba2.8k sqft159 Frontier Village Rd, Naples, ID 83847For Sale
 MLS ID #20260971, Christopher Neu, TOMLINSON SOTHEBY`S INTL. REAL. SELMLS
 - $764,9003 bd2 ba2.6k sqft2301 McArthur Lake Rd, Naples, ID 83847For Sale
 MLS ID #26-6340, Jared Andrew English, Congress Realty, Inc.. Coeur d'Alene MLS
 - $--4 bd4 ba3.5k sqft1330 Green Pasture Rd, Naples, ID 83847Auction
 Auction.com 2
 - $849,0003 bd3 ba2.5k sqft124 Brown Creek Rd, Naples, ID 83847For Sale
 MLS ID #20260874, Alison Murphy, NORTHWEST REALTY GROUP. SELMLS
 - $599,0003 bd3 ba2.7k sqft1684 Lions Den Rd, Bonners Ferry, ID 83805For SaleMLS ID #20262236, Jeff Jones, COLDWELL BANKER NORTH WOODS REALTY. SELMLS
- $879,0004 bd5 ba2.5k sqft845 Cougar Rd, Naples, ID 83847For SaleMLS ID #20260648, C.j. Tuma, COLDWELL BANKER NORTH WOODS REALTY. SELMLS
- $999,9953 bd3 ba2.7k sqft396 Latigo Ln, Naples, ID 83847For SaleMLS ID #20261046, Jolena Overland, PUREWEST REAL ESTATE. SELMLS
- $699,0005 bd3 ba4.2k sqft7446 Sundance St, Bonners Ferry, ID 83805For SaleMLS ID #20262112, Danielle Steinhorst, COLDWELL BANKER RESORT REALTY. SELMLS
- $785,0004 bd3 ba2.8k sqft3228 Kootenai Trail Rd, Bonners Ferry, ID 83805For SaleMLS ID #20261459, Darlene Schneider, PACE-KERBY REAL ESTATE, INC. SELMLS
- $635,0003 bd2 ba2.2k sqft7077 Funkhouser St, Bonners Ferry, ID 83805For SaleMLS ID #20262222, Adriana Rice, CENTURY 21 FOUR SEASONS REALTY. SELMLS
- $694,0003 bd3 ba1.9k sqft134 Dunn Creek Rd, Sandpoint, ID 83864For SaleMLS ID #20261500, Jessica Steidl, REALTY PLUS. SELMLS
- $945,0003 bd2 ba1.7k sqft658 Beaver Creek Rd, Sandpoint, ID 83864For SaleMLS ID #20261949, Kathy Robinson, EVERGREEN REALTY. SELMLS
- $765,0003 bd2 ba2.2k sqft1261 Michael Ln, Sandpoint, ID 83864For SaleMLS ID #20261724, Jackie Suarez, CENTURY 21 RIVERSTONE. SELMLS
- $625,0003 bd3 ba1.6k sqft14 Whispering Ln, Moyie Springs, ID 83845For SaleMLS ID #20261480, Darlene Schneider, PACE-KERBY REAL ESTATE, INC. SELMLS
